Interior & Fit-Out / MAGNUM INSIGHTS · 4 MIN READ
Furniture Solutions: From Workplace to Hospitality
Furniture is more than an inventory: it determines how people meet, pause, work and rest within a designed space.
The brief behind the object
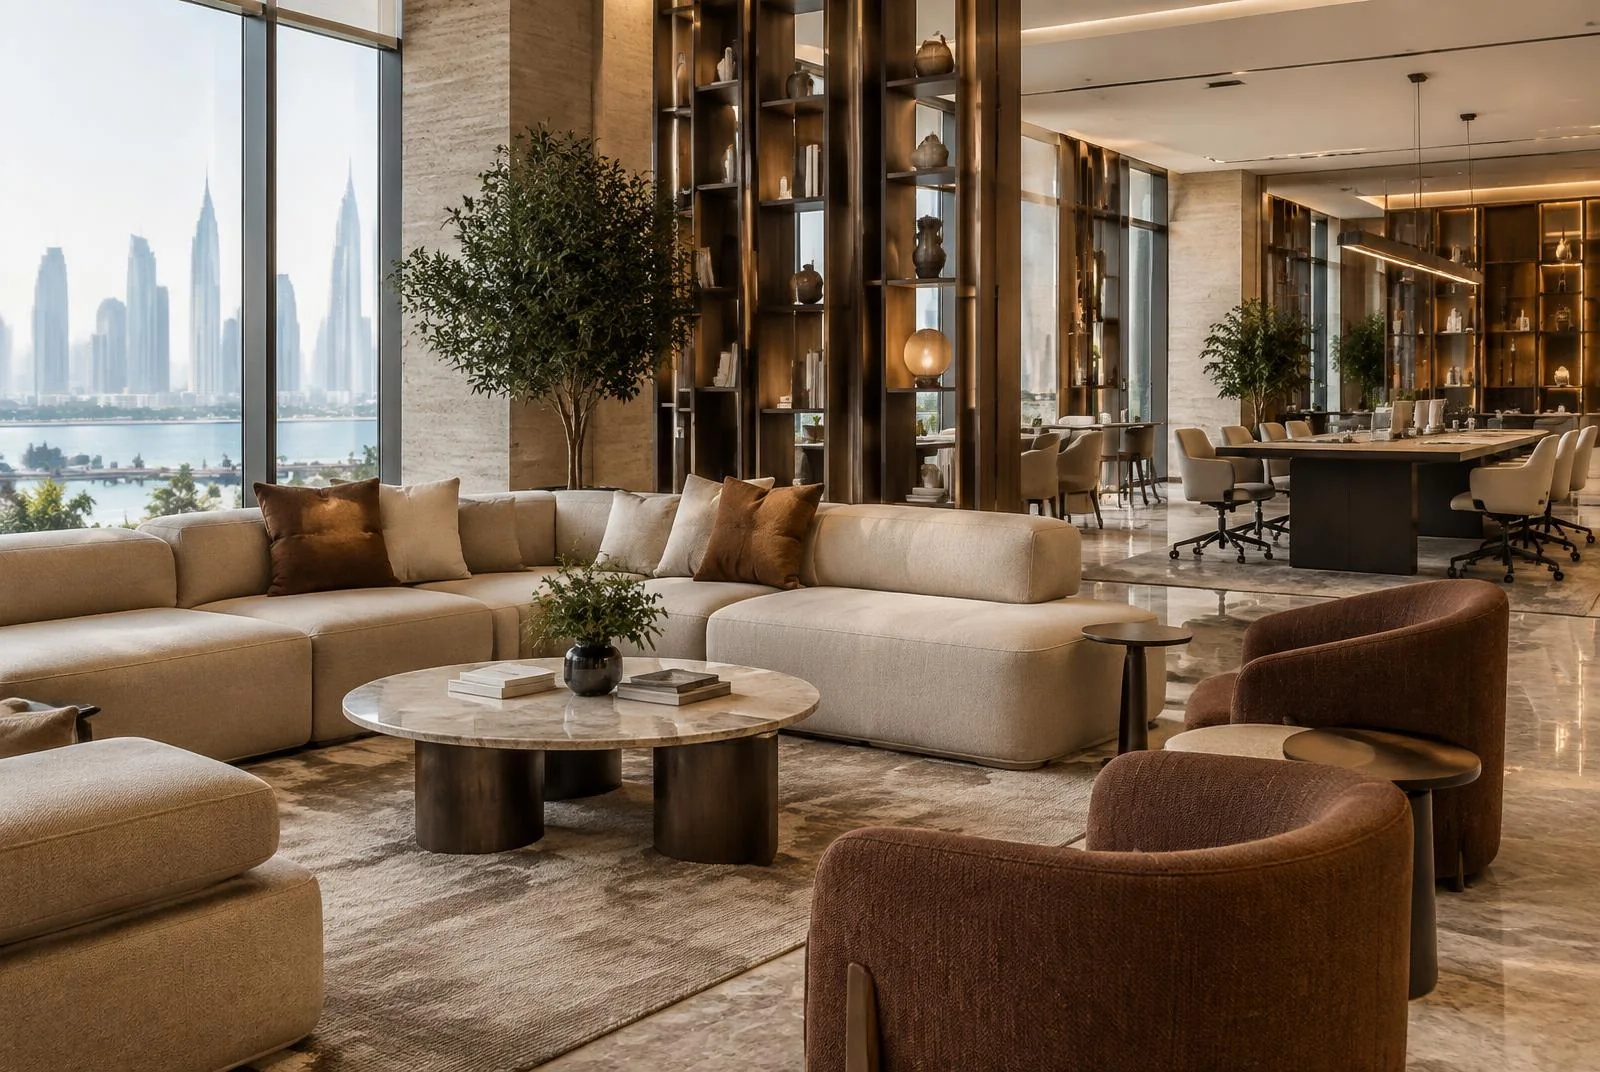
Selection should begin with activity and occupancy. A meeting room may require reconfiguration; a guest lounge may prioritise varied seating postures; a learning area may need surfaces that support different group sizes. Each brief leads to a different furniture strategy.
The furniture schedule should connect quantities and dimensions to approved layouts without assuming that an attractive product photograph guarantees fit or accessibility in the actual room.

Material and use
Upholstery, surface finishes and components face different demands in an office, hospitality room or care setting. The expected cleaning routine, wear points and replacement approach should inform specification alongside colour and tactility.
Product-specific claims about performance, compliance or warranties must be confirmed with the supplier and project requirements. Generic labels such as commercial grade are not a substitute for a complete specification.
Coordination and delivery
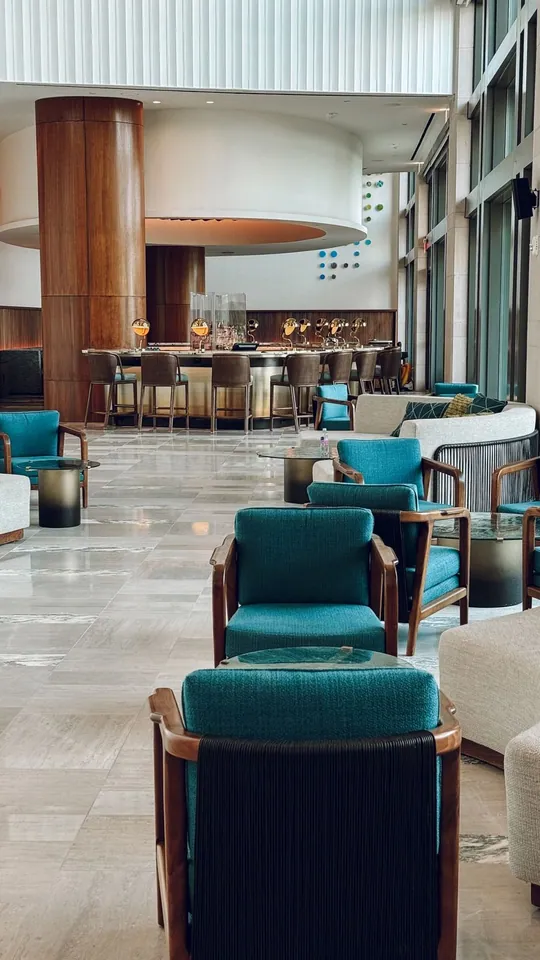
Furniture interfaces with power, data, lighting, circulation and often fixed joinery. Coordinate these interfaces before procurement; even a small change in a desk or banquette footprint can affect sockets, access routes or the geometry of a room.
Delivery routes, storage, protection and installation sequence matter when a building is still being finished. A clear handover distinguishes installed items from outstanding accessories or adjustments.
A coherent room, not a matching set
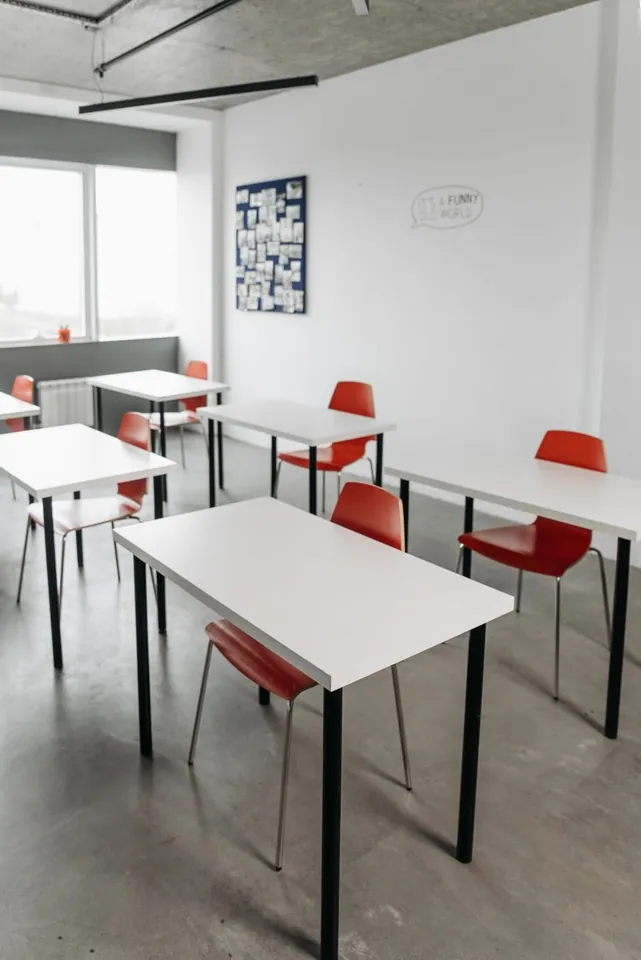
A successful furniture package can combine different forms and materials while maintaining a consistent spatial logic. The key is to test scale, comfort and maintainability together with the architecture rather than treating furniture as a last decorative layer.
Mock-ups or carefully reviewed samples can clarify ergonomics and finishes before a wider order. Their purpose is to inform an actual project decision, not to imply a universal solution for every setting.
KEY TAKEAWAYS
- 01
Brief furniture by activity, not appearance alone.
- 02
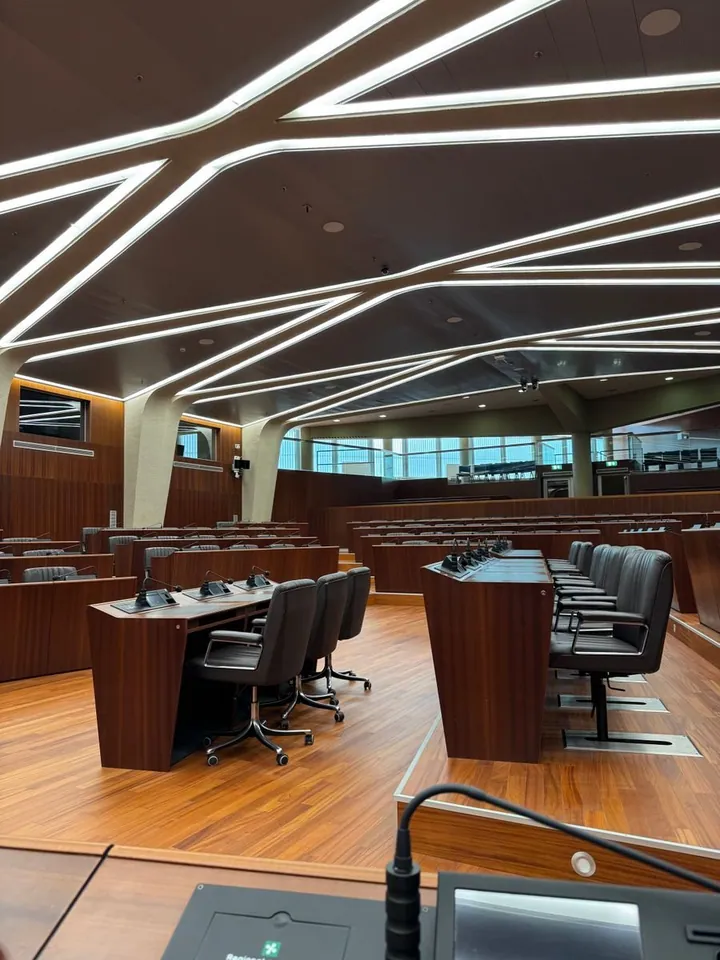
Coordinate selection, supply and installation with the space.