Design + Engineering / MAGNUM INSIGHTS · 4 MIN READ
Designing the Modern Workplace
A useful workplace supports different modes of work without turning flexibility into a vague promise.
Observe the work
Before assigning area to desks or lounges, understand the organisation’s mix of focused tasks, collaboration, confidential conversations and visitors. Patterns change across teams and times of day, so a single generic layout is unlikely to fit every group.
Briefing should document what can be shared, what needs a dedicated place and which assumptions should be revisited after occupation. This makes flexibility a testable design decision.
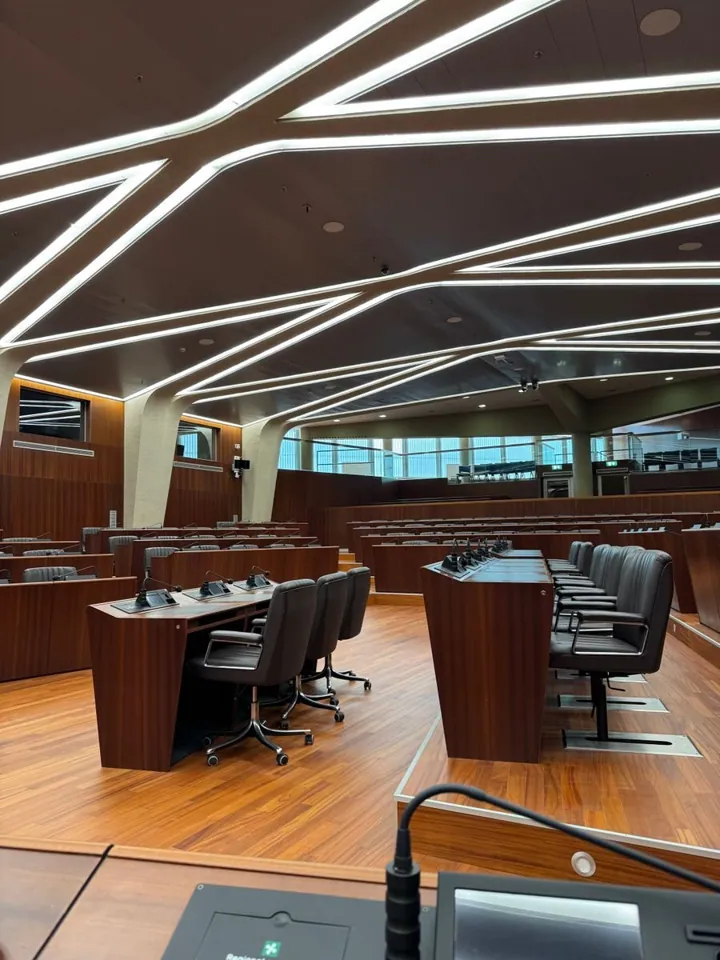
Acoustic choice
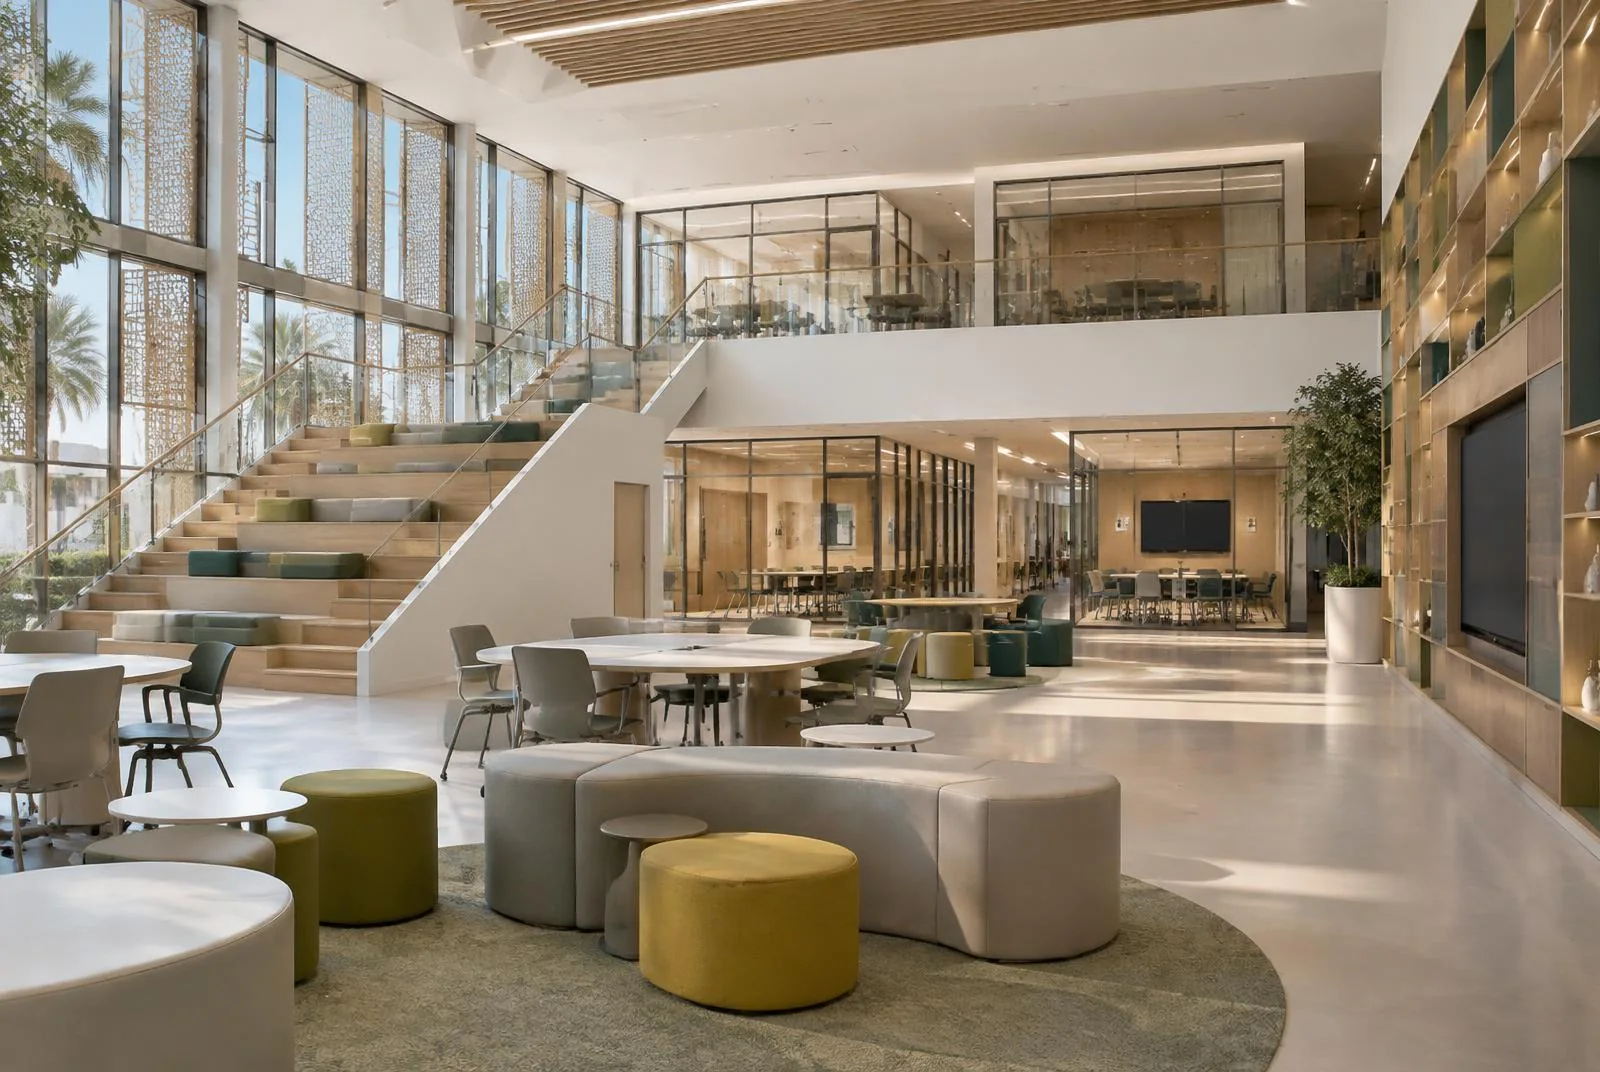
Open settings can work for some exchanges but make concentrated work difficult when speech carries across a floor. Combining quieter zones, enclosed rooms and appropriately located social spaces gives people a choice rather than asking one room type to solve every need.
Acoustic performance needs room-specific review of surfaces, partitions and building services. A soft-looking interior does not automatically deliver acoustic privacy.
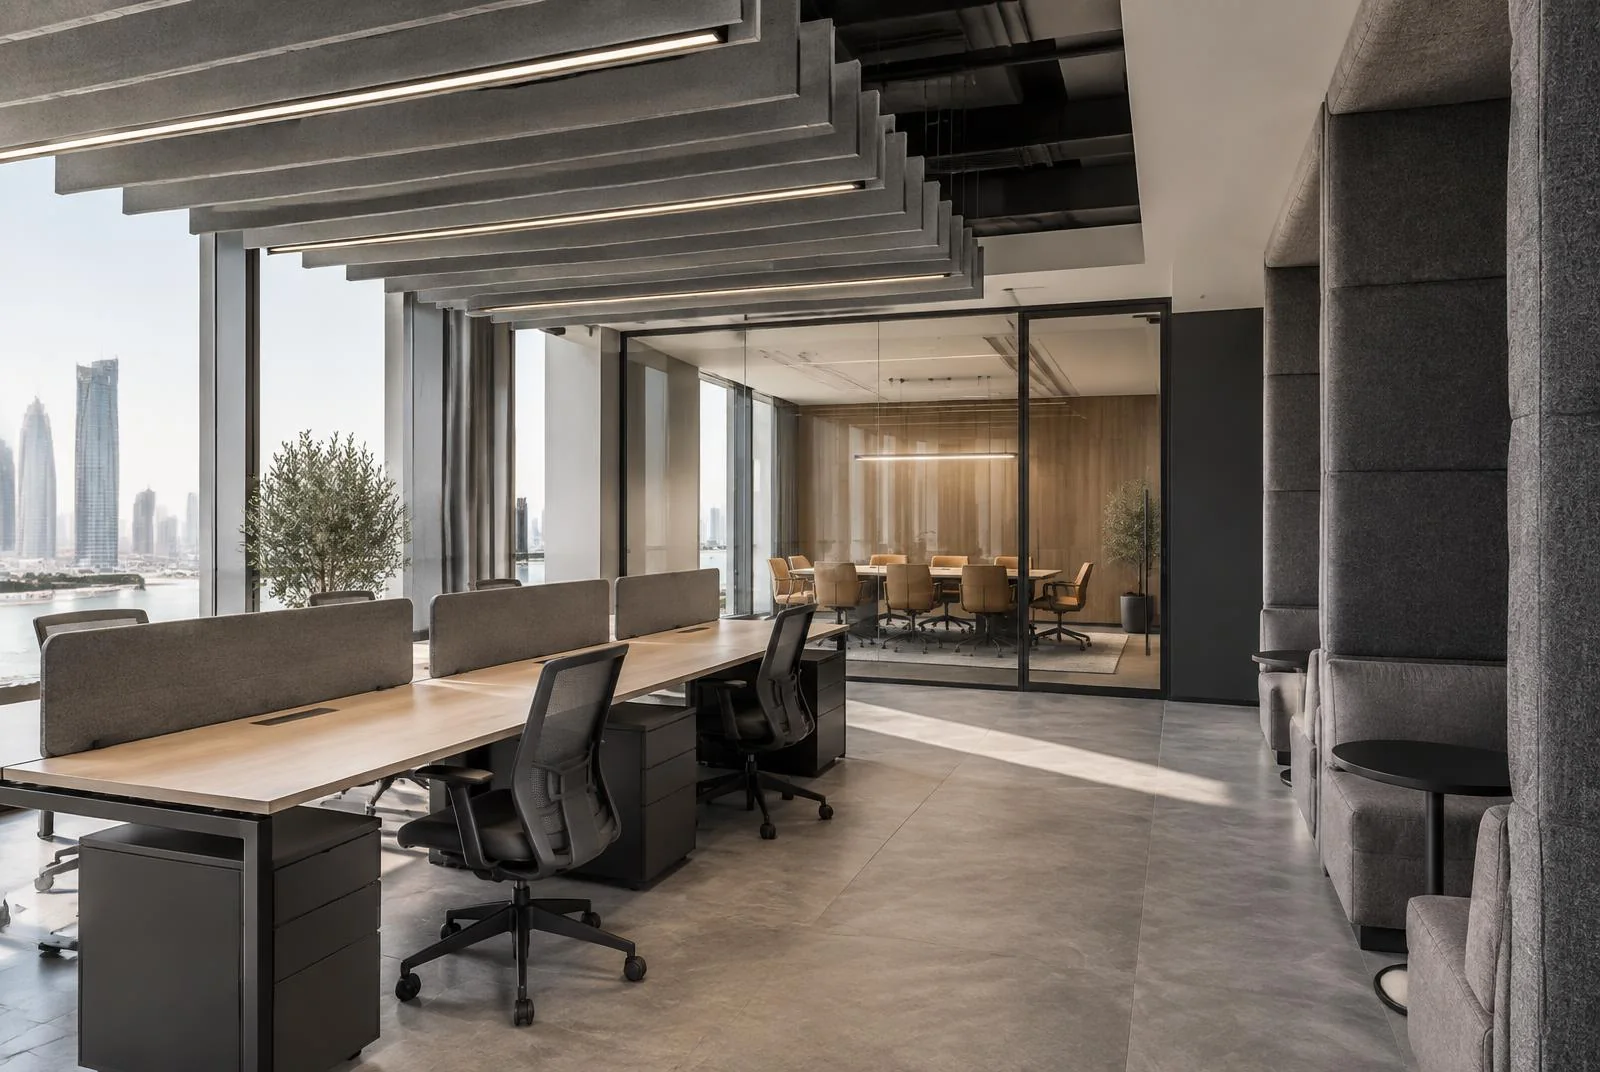
Light and orientation
Daylight, glare and the placement of screens should be studied together. A view can improve the experience of a work area while also creating reflections at particular hours. Layered lighting helps the same space respond to different tasks.
Wayfinding should be legible to a first-time visitor without adding excessive signage. Clear thresholds between public, shared and focused spaces support both orientation and appropriate privacy.
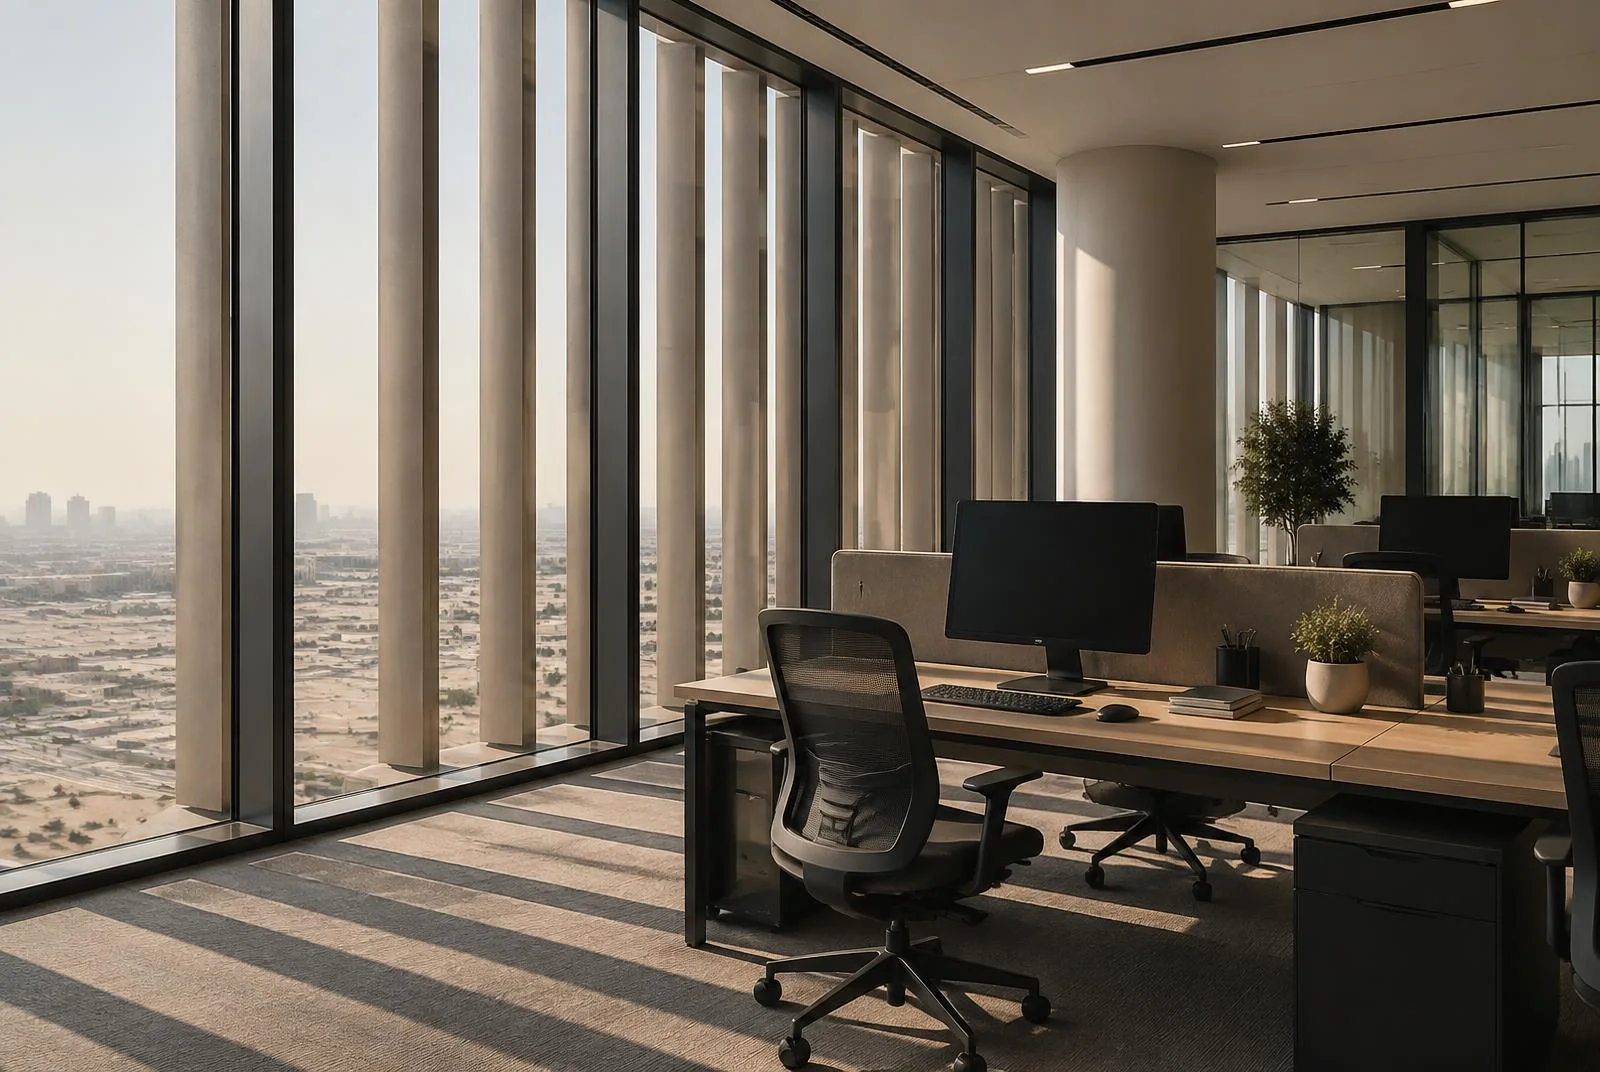
Build for adaptation
Furniture, power distribution and partitions can make later changes easier when their interfaces are coordinated from the beginning. The strategy should identify which elements can realistically move and which are constrained by structure, services or regulations.
A post-occupancy review can reveal whether the intended mix of spaces matches real use. It should inform adjustments without implying that any single plan is permanently future-proof.
KEY TAKEAWAYS
- 01
Match types of space to actual working patterns.
- 02
Coordinate acoustic, lighting and service decisions early.