Interior & Fit-Out / MAGNUM INSIGHTS · 4 MIN READ
Interior Fit-Out: Where Material, Detail and Buildability Meet
The quality of an interior is often found at its boundaries: where stone meets joinery, light meets ceiling and design intent meets the tolerances of a real site.

Define the intended experience
Interior fit-out translates a spatial concept into surfaces, junctions, lighting and things people touch every day. A clear intent identifies the atmosphere, use, durability and maintenance requirements before choosing a finish. A hospitality lobby and a residential room may share material language but face different patterns of wear, cleaning and access.
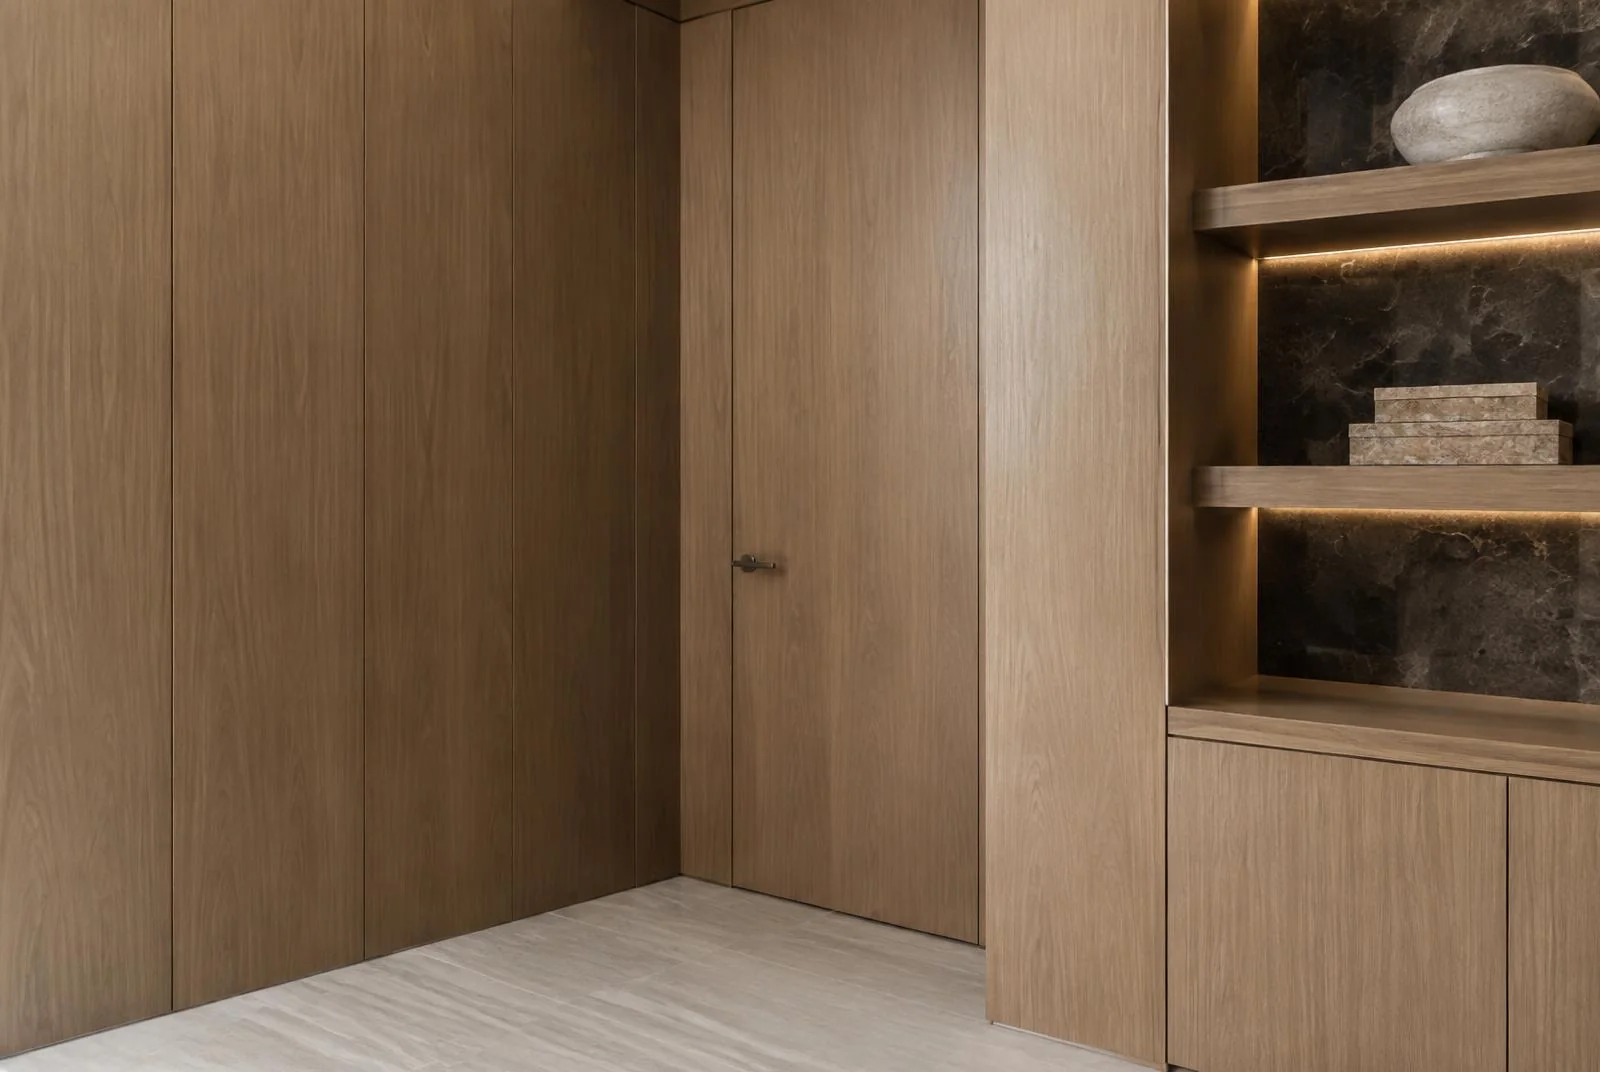
Drawings should show the important sightlines and joints, not just a material list. The width of a reveal, position of a light source and alignment of a door with wall panelling can define the room more strongly than the price of the finish.

Room data, occupancy patterns and cleaning regimes should inform the design from the outset. The same material can perform differently at a wet threshold, a public circulation point or a sheltered wall. Intended use gives aesthetics a practical frame.
Select materials with their edges in mind
Stone, timber, solid surfaces, metalwork and resilient flooring behave differently under movement, moisture, temperature and use. Selection should consider substrate condition, available sizes, fixing methods, finishing edges, cleaning and replacement. A polished sample can look compelling yet fail to express what a full-size joint or corner will actually become.
Samples establish colour and texture; mock-ups test combinations, proportions and installation. Reviewing a typical junction and a difficult corner together helps reveal conflicts before repeated work begins.
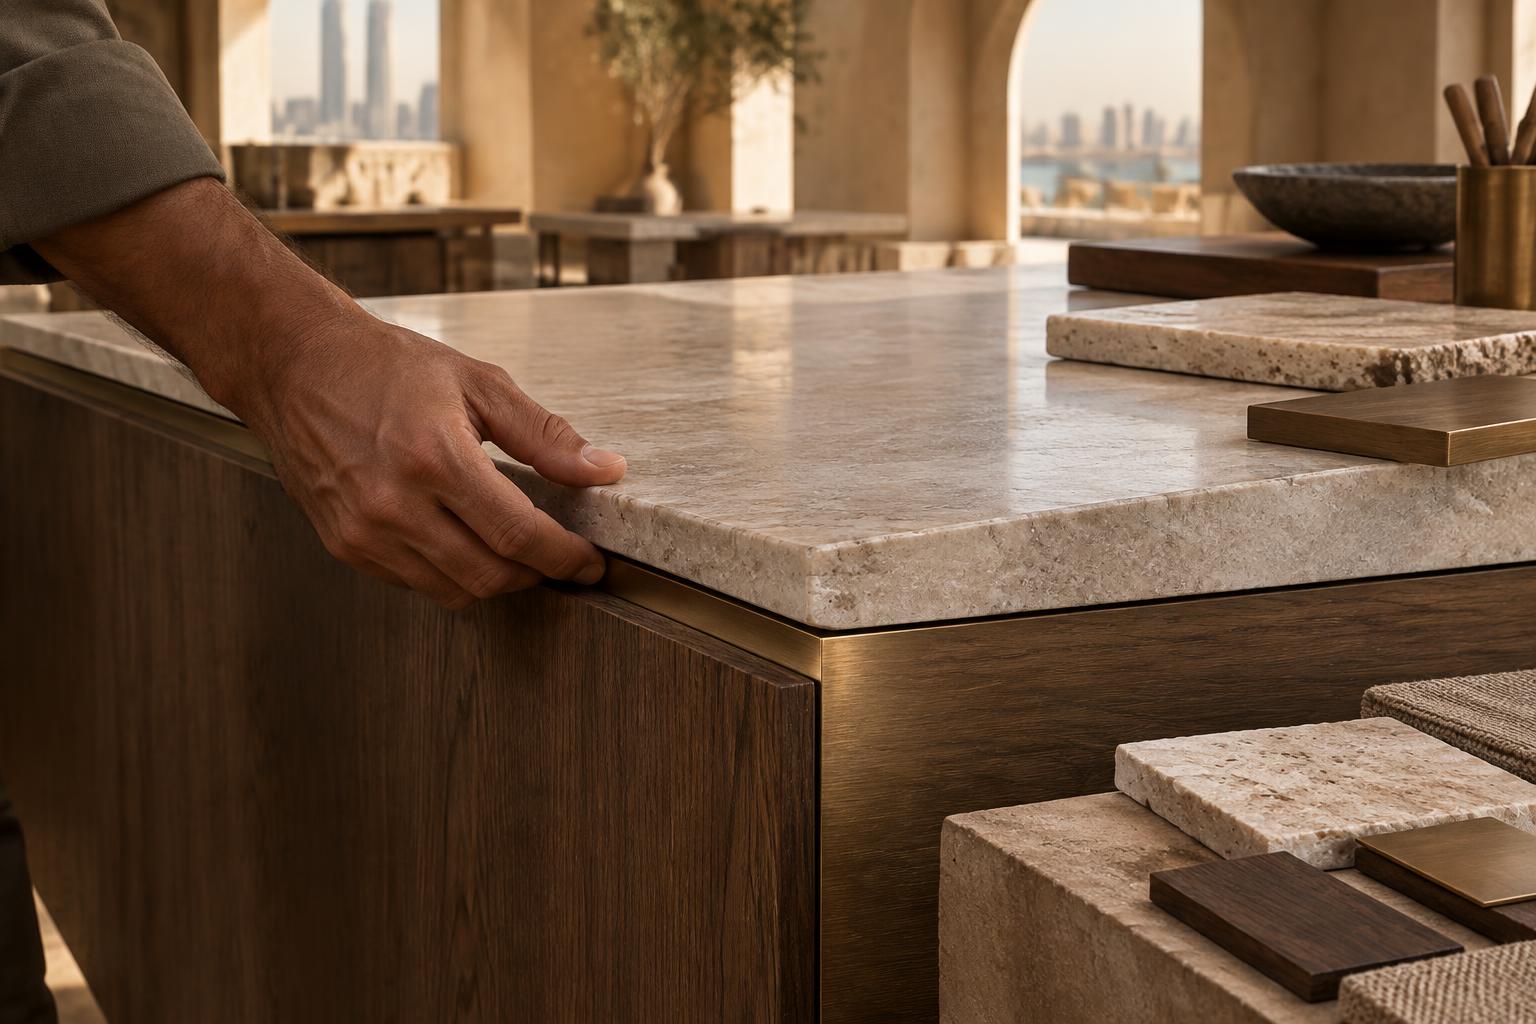
Full-scale mock-ups are especially useful where several finishes meet. They let the team assess lighting on a surface, the feel of a hand-contact edge and the way joints read from ordinary viewing distances—not only from a close-up sample board.
Coordinate the hidden substrate
A finish is only as stable as what supports it. Walls, screeds and ceiling supports must be ready for the proposed fixing. Joinery needs coordination with outlets, access panels, ventilation and any moisture-sensitive conditions. Stone and solid surfaces require thoughtful support and movement details; adhesives and fixings must be compatible with the approved materials and substrate.
Surveying actual dimensions before fabrication is essential when built spaces differ from design assumptions. Shop drawings should reconcile the measured condition with the intended datum rather than force a nominal drawing into an uneven opening.

Support conditions need checking before a fabrication order is final. Where walls or slabs are out of tolerance, the adjustment strategy should be agreed, not left to installers to improvise behind a finished face.
Manage the interfaces
Joinery to stone, flooring to thresholds, ceiling to wall and lighting to finishes all require tolerances and sequence. A lighting recess can affect the ceiling support; an access panel can interrupt a repeated timber rhythm; a floor transition can change door clearance. Coordinated details make those consequences visible before they become site compromises.
Where trades overlap, a reference line, hold point and agreed order of installation are often more useful than an attractive but ambiguous perspective. Premium work is built at these interfaces, not added as a final layer.

The order of work can determine whether a joint remains crisp. For example, setting a reference datum before installing flooring, joinery and ceiling edges lets each trade work toward the same line. Without that shared datum, small differences accumulate visibly.
Protect, inspect and finish
Completed surfaces need protection while other trades continue. Protection must suit the material and avoid trapping moisture or leaving adhesive residue. Inspection should check alignment, consistency of joints, operation of hardware, lighting integration and access for maintenance—not only visible damage.
Snagging is a structured close-out process: record issues, assign corrective work, verify the remedy and leave a clear handover record. A considered interior is not defined by expensive materials alone, but by the care with which materials, hidden supports and workmanship meet.
Handover should include the information needed to maintain finishes without damaging them: appropriate cleaning methods, access to replaceable parts and records of approved materials. This practical afterlife is part of the design, not separate from it.
KEY TAKEAWAYS
- 01
Judge a finish by its edges, fixing and maintenance as well as its appearance.
- 02
Samples and mock-ups make design intentions testable before repeated installation.
- 03
Protection and snagging are part of workmanship, not an afterthought.