Design + Engineering / MAGNUM INSIGHTS · 4 MIN READ
Designing Healthcare Spaces Around People
Clinical requirements and human experience are not competing briefs. Both must be tested against the same journey through the building.
Start with the journeys
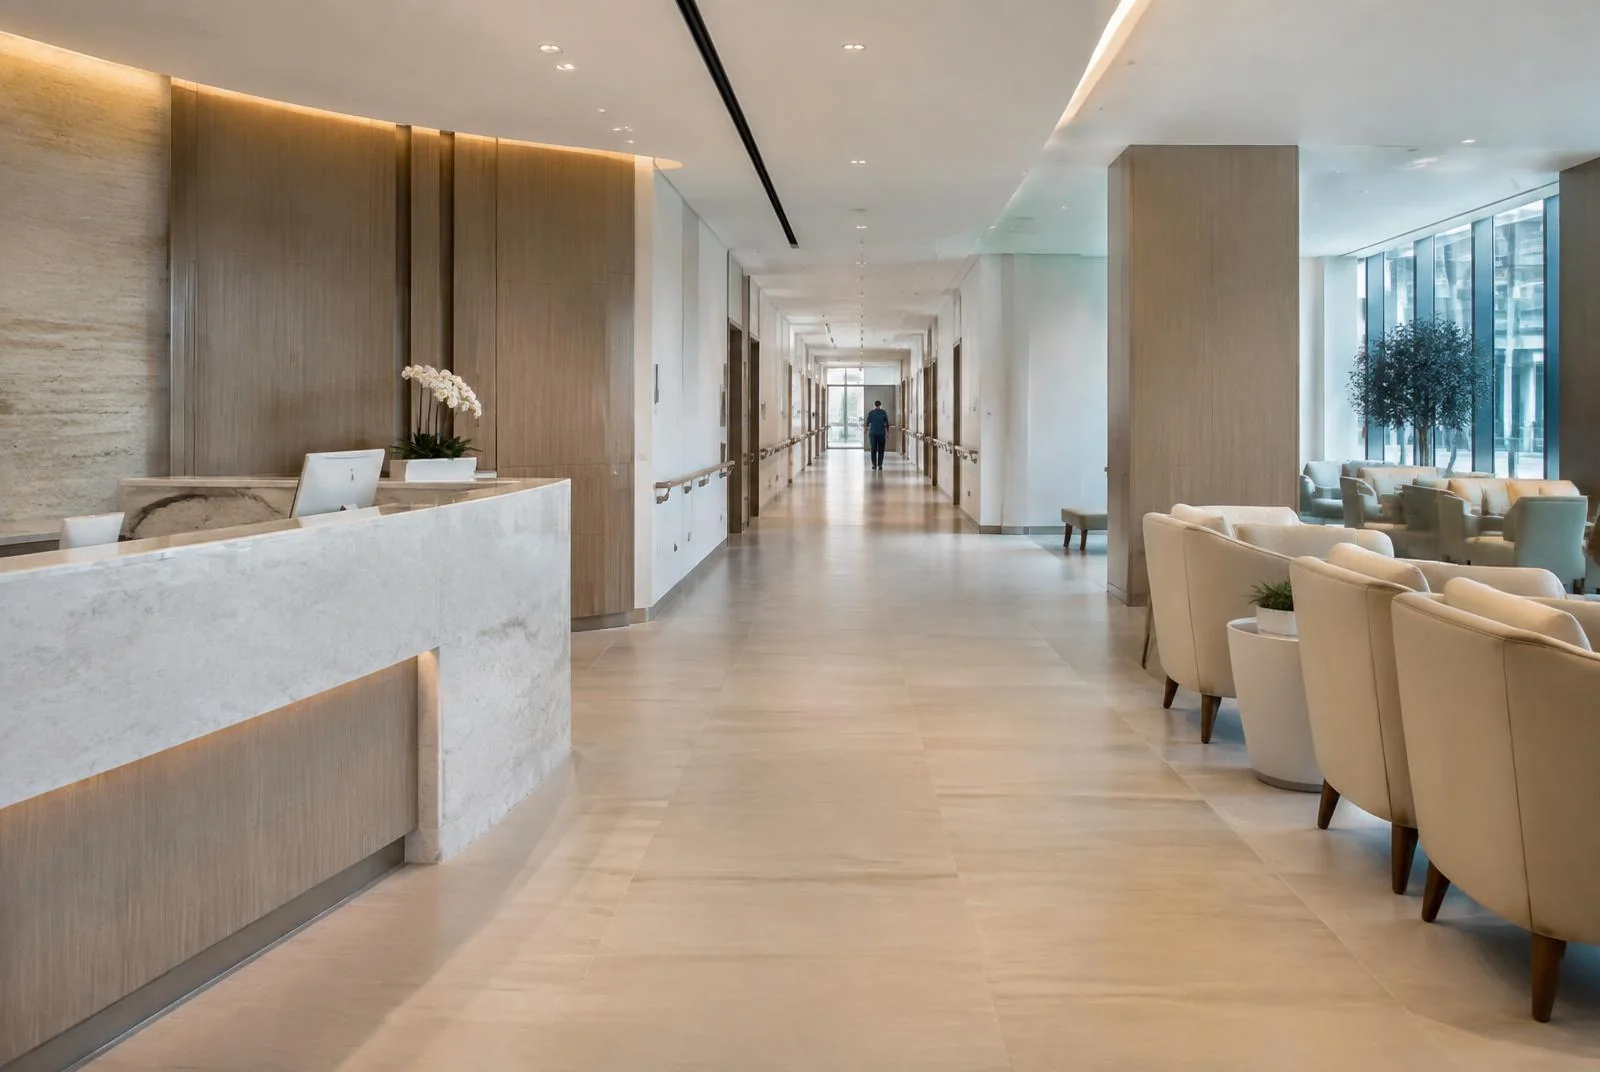
A patient, a visitor and a member of staff may enter the same building with very different needs. Mapping arrival, waiting, consultation and departure reveals where wayfinding, privacy and support should be prioritised. A plan that looks orderly from above can still feel difficult at eye level.
Early workshops should distinguish routine journeys from urgent or assisted ones. This is a design method, not a substitute for a clinical operational brief or applicable healthcare standards.
Privacy without isolation
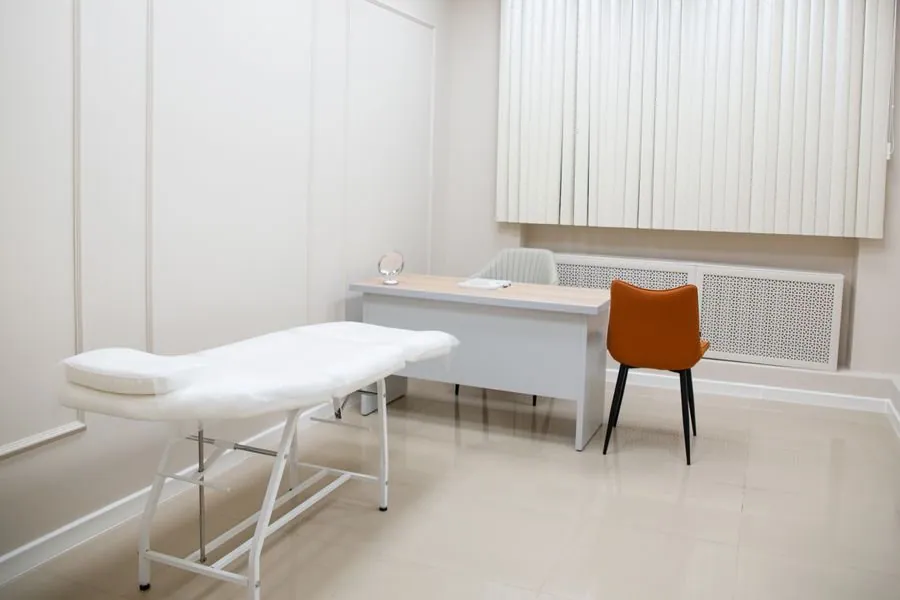
Visual and acoustic privacy can be shaped by room orientation, thresholds and the placement of waiting areas. Natural light and clear views can help people orient themselves, but glazing and openness must be balanced against confidentiality and the clinical function of each space.
The design team should review what a person can see and hear at check-in, along corridors and at room doors. These small interfaces often determine whether a space feels respectful in daily use.
Materials and maintenance
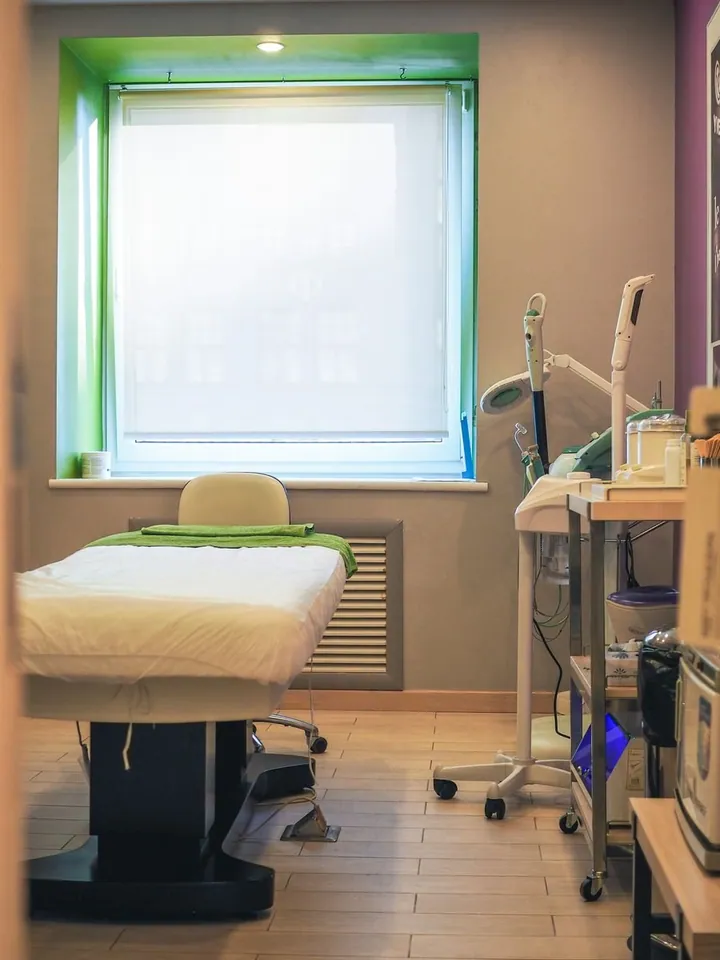
Finishes must be selected with cleaning, replacement and expected traffic in mind. A convincing sample board is only the beginning: junctions, corners and surfaces around frequently handled fixtures need coordinated details that can be cleaned without unnecessary damage.
Cleaning protocols and infection-control requirements are project-specific and should be confirmed by the responsible specialists. A finish should not be described as suitable for a clinical area on visual appearance alone.
Coordinate for change
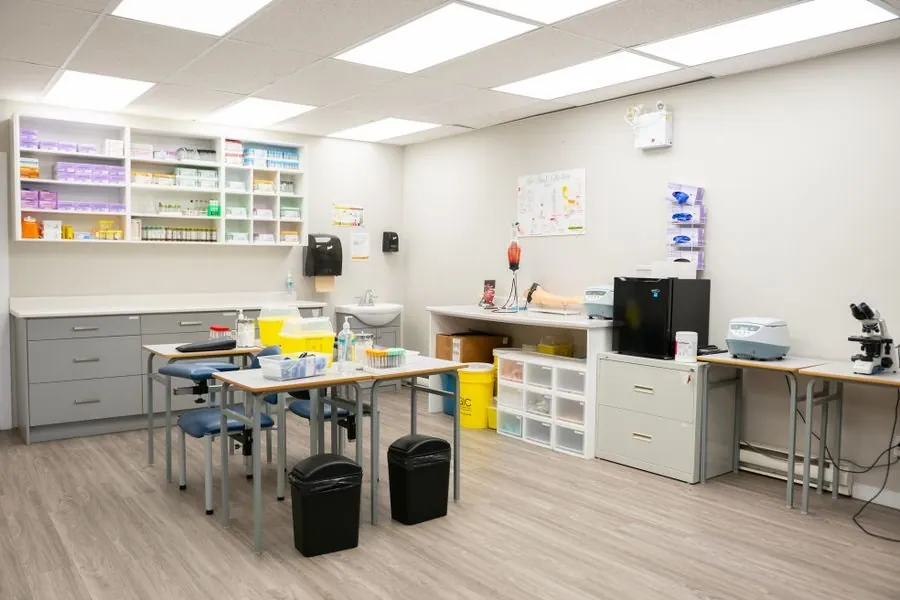
Healthcare spaces depend on dense services and evolving equipment. A coordinated ceiling, accessible maintenance routes and realistic equipment clearances can make future adaptation less disruptive. BIM can expose conflicts early, but the actual installation sequence still needs review on site.
Before approving a layout, verify equipment information, user workflows and service access with the operational team. The most humane detail is often one that makes a necessary task simple and predictable.
KEY TAKEAWAYS
- 01
Map distinct patient, visitor and staff journeys.
- 02
Validate materials and services against actual clinical operations.