Design + Engineering / MAGNUM INSIGHTS · 4 MIN READ
Integrated Design + Build: Turning Design Information into Constructible Reality
A design becomes a building through a chain of decisions. Connecting architects, engineers, procurement and site teams early makes dependencies visible while they can still be resolved thoughtfully.

- 01BRIEF
- 02DESIGN
- 03COORDINATE
- 04PROCURE
- 05BUILD
- 06HANDOVER
Begin with a clear brief
The brief translates the client’s use, budget framework, programme and operational needs into criteria the design team can test. It should distinguish fixed requirements from preferences still open to exploration. If an important constraint is only discovered after detailed drawings are issued, every downstream decision may need revisiting.
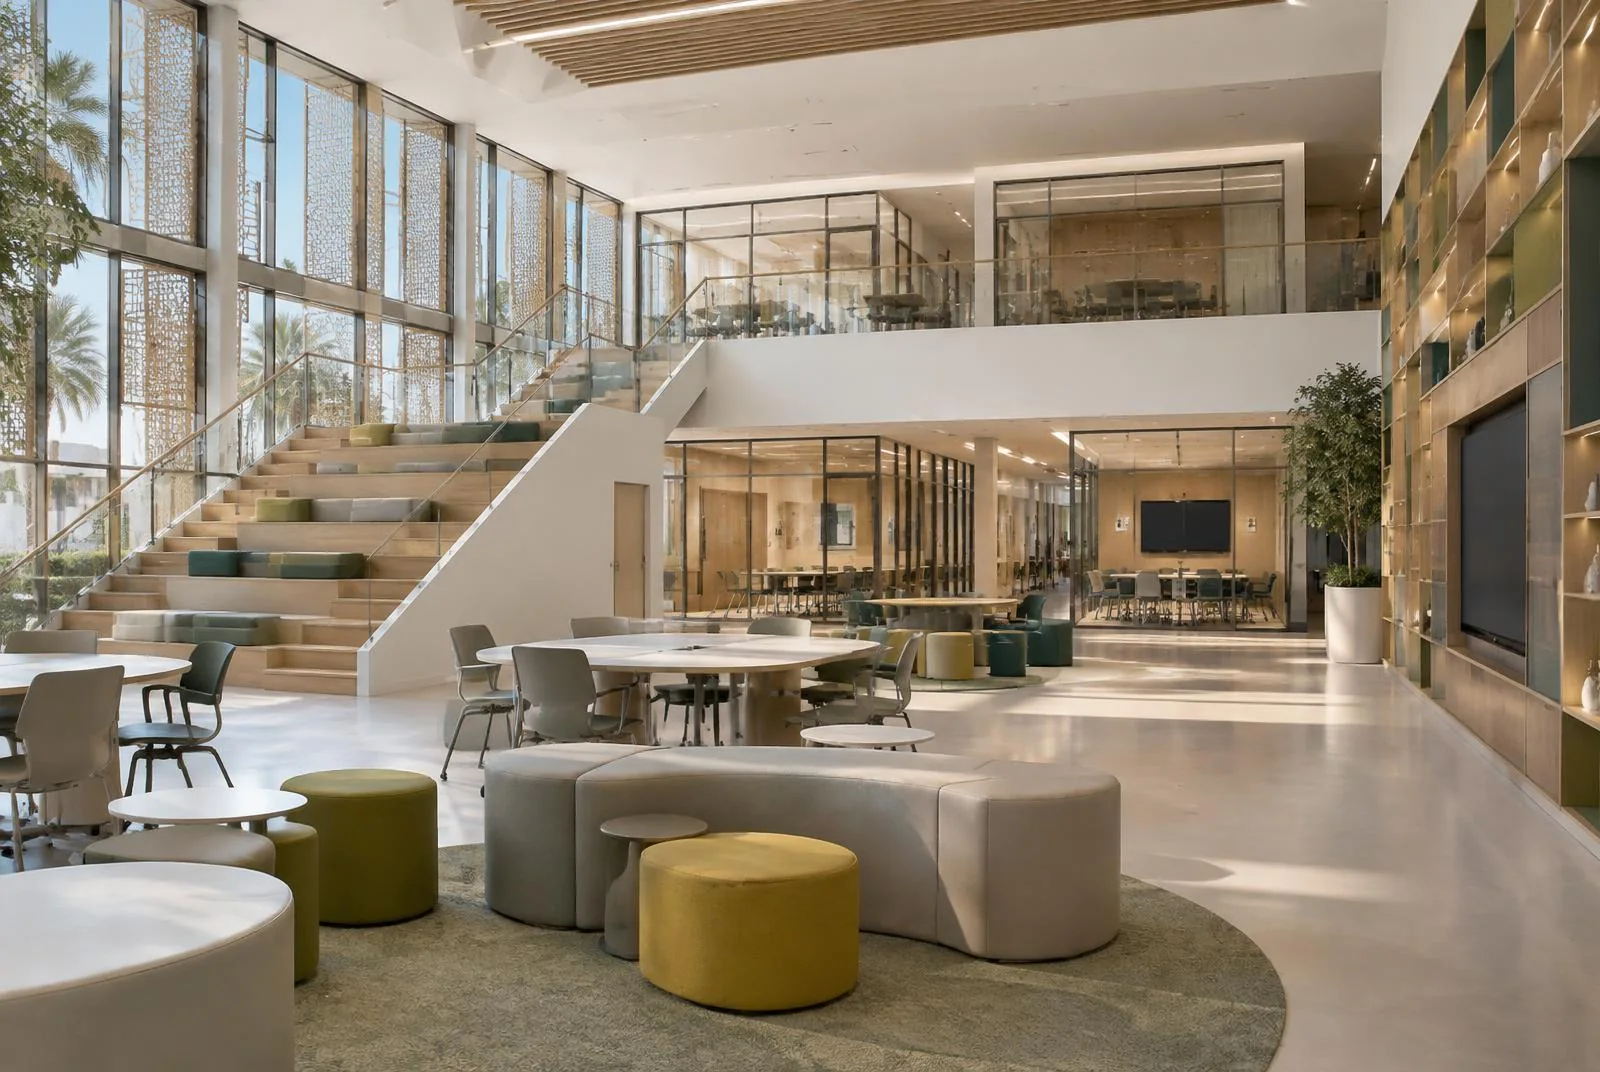
Concept design establishes an architectural direction, but it should also identify structural grids, plant space, servicing paths and buildability questions. Integration does not suppress a strong design idea; it gives that idea a technically credible route to realisation.
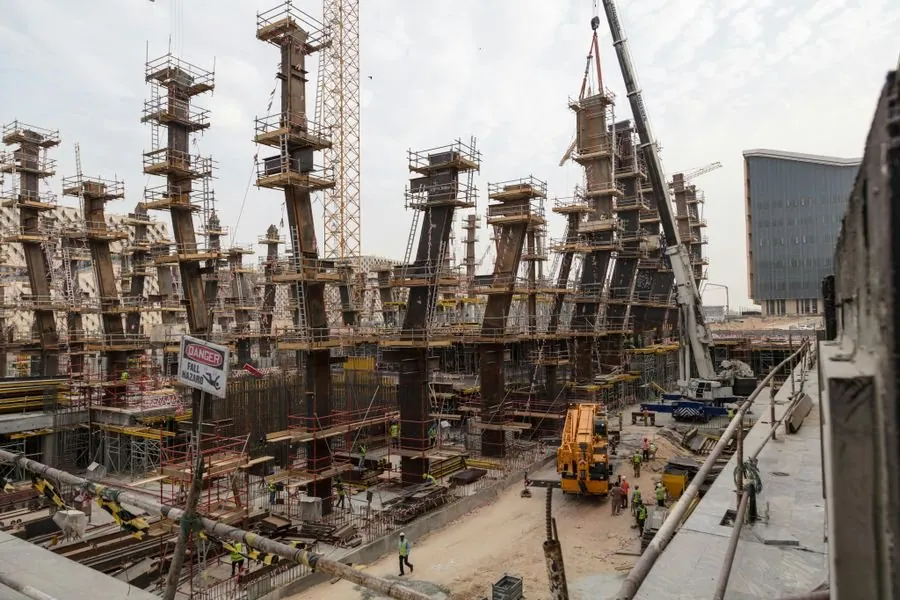
A useful brief also records decisions still to be made, with the information and people needed to make them. That avoids the appearance of certainty where design choices remain open and gives later reviews a clear basis for comparison.
Bring disciplines into one conversation
Architecture, structure, MEP, façade and interiors share the same physical space. A ceiling depth affects ducts and lighting; a structural transfer affects routing and access; a façade module affects openings and tolerances. Cross-discipline review gives each team a way to see the consequence of its decisions on others before information is released to build.
Digital coordination, including BIM where appropriate, can make these interfaces easier to inspect. Yet the value lies in the decisions and agreed responsibilities recorded after review, not in the model’s appearance.
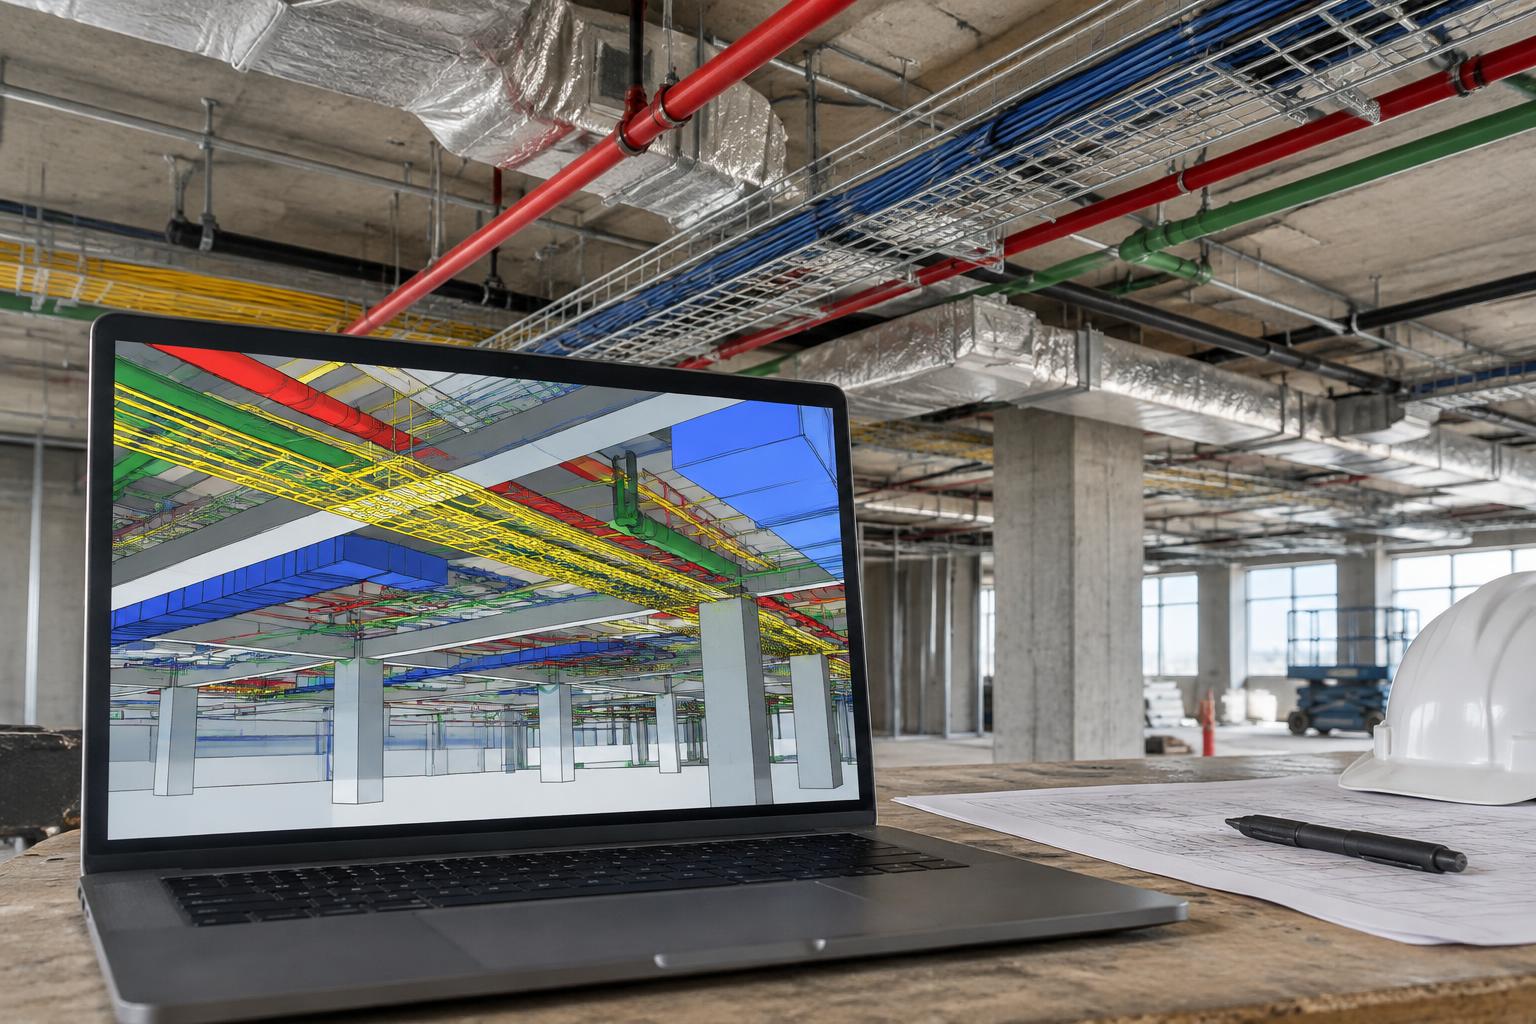
Regular review of combined information helps identify not just geometric conflict, but incompatible assumptions: one team may assume a clear ceiling zone while another reserves it for services. Capturing the agreed resolution matters more than simply marking an issue closed.
Translate design into buildable details
Constructability review considers installation access, temporary support, sequencing, tolerances and maintenance without treating them as purely site matters. A joint that looks simple in a perspective may require several trades to work in a precise order. Details should indicate that order and show how adjoining materials meet, move and remain accessible.
Samples, mock-ups and technical submittals help turn a design intention into an agreed benchmark for material, finish and workmanship. They do not remove the need for approved drawings and verification in the built setting.
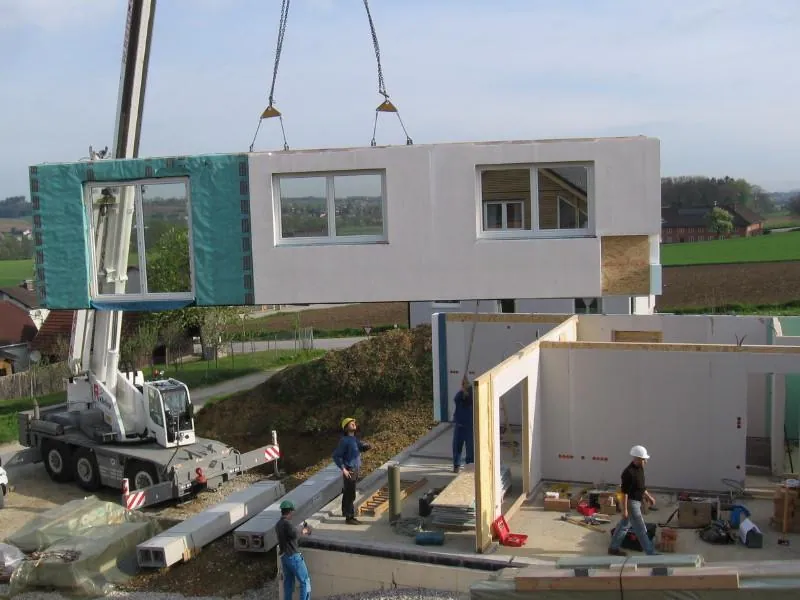
Buildability reviews should ask what can be reached, supported, sealed and inspected after neighbouring work is in place. A detail that only works in isolation may need redesign when real installation order and access are considered.
Procurement is a design interface
Availability, lead time, installation method and replacement strategy can influence material selection. Identifying long-lead elements early allows the design and procurement teams to test options without quietly changing the intended outcome. Alternatives should be reviewed for compatibility, not accepted solely because they can be purchased sooner.
A coordinated information release sets out what is approved, what remains provisional and who resolves outstanding questions. Ambiguity at this point tends to reappear as site queries, rework discussions or delayed decisions.
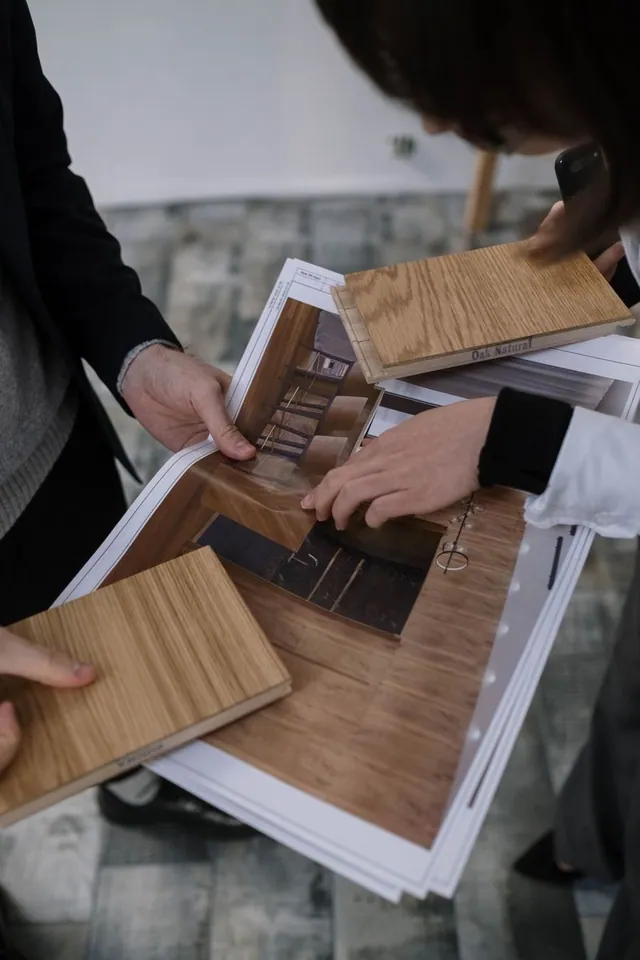
A sample approval should identify exactly what was reviewed and any limits on its use. Substitution decisions deserve the same rigour: an equivalent appearance does not necessarily mean equivalent compatibility, durability or installation requirements.
Sequence, inspect and hand over
Execution requires a workable order of trades, safe access, suitable protection and inspection points before work is covered. Quality assurance and quality control should check the approved intent against installed conditions rather than assume coordination ends when drawings are issued. Site findings can then be documented and resolved through the proper review process.
At handover, commissioned systems, records of changes and clear operating information connect the completed building to its users. Earlier coordination can reduce ambiguity and improve decision-making, but the result still depends on governance, competent execution and project conditions; no delivery model guarantees cost or time outcomes.

Changes in the field need a traceable route back to the relevant designers and approvers. Closing the information loop protects the logic of the original design and leaves a reliable record for whoever operates or modifies the building later.
KEY TAKEAWAYS
- 01
A clear brief and shared technical basis precede effective coordination.
- 02
Constructability, procurement and sequencing are design conversations, not late site corrections.
- 03
Quality control and handover carry design information through to the completed building.