Façade & Building Envelope / MAGNUM INSIGHTS · 4 MIN READ
Façade Engineering: Where Performance Meets Architecture
The envelope is the meeting point of architectural intention, structure, climate and construction sequence.
Begin with the exposure
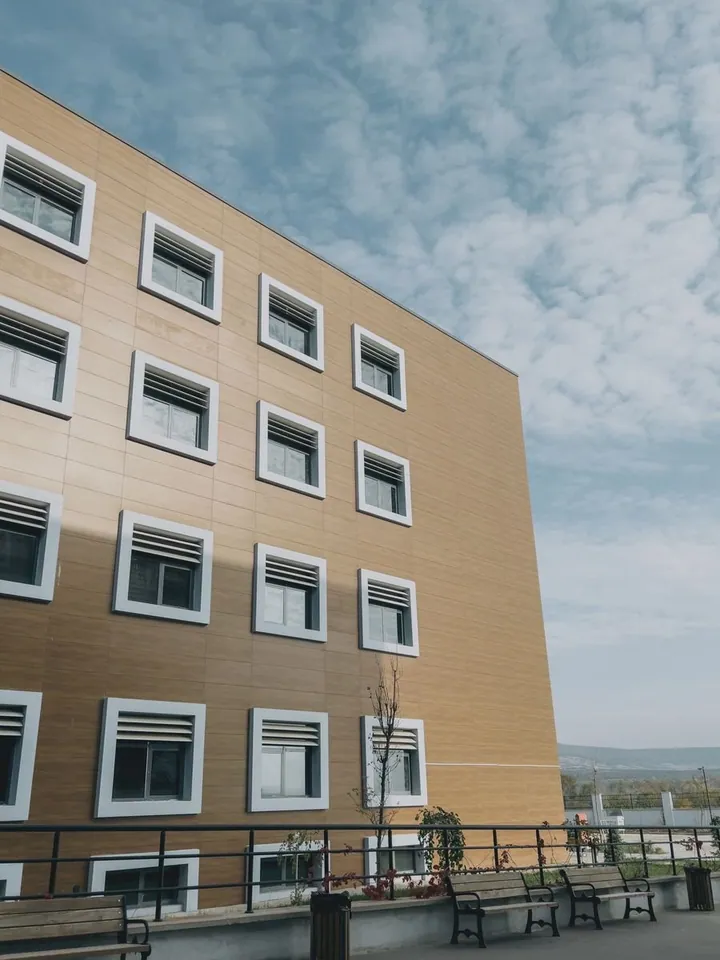
Orientation, solar gain, wind, rain and dust affect different elevations differently. In a hot climate, shading and glazing decisions should follow the intended occupancy and actual orientation, not a universal glass-to-wall ratio.
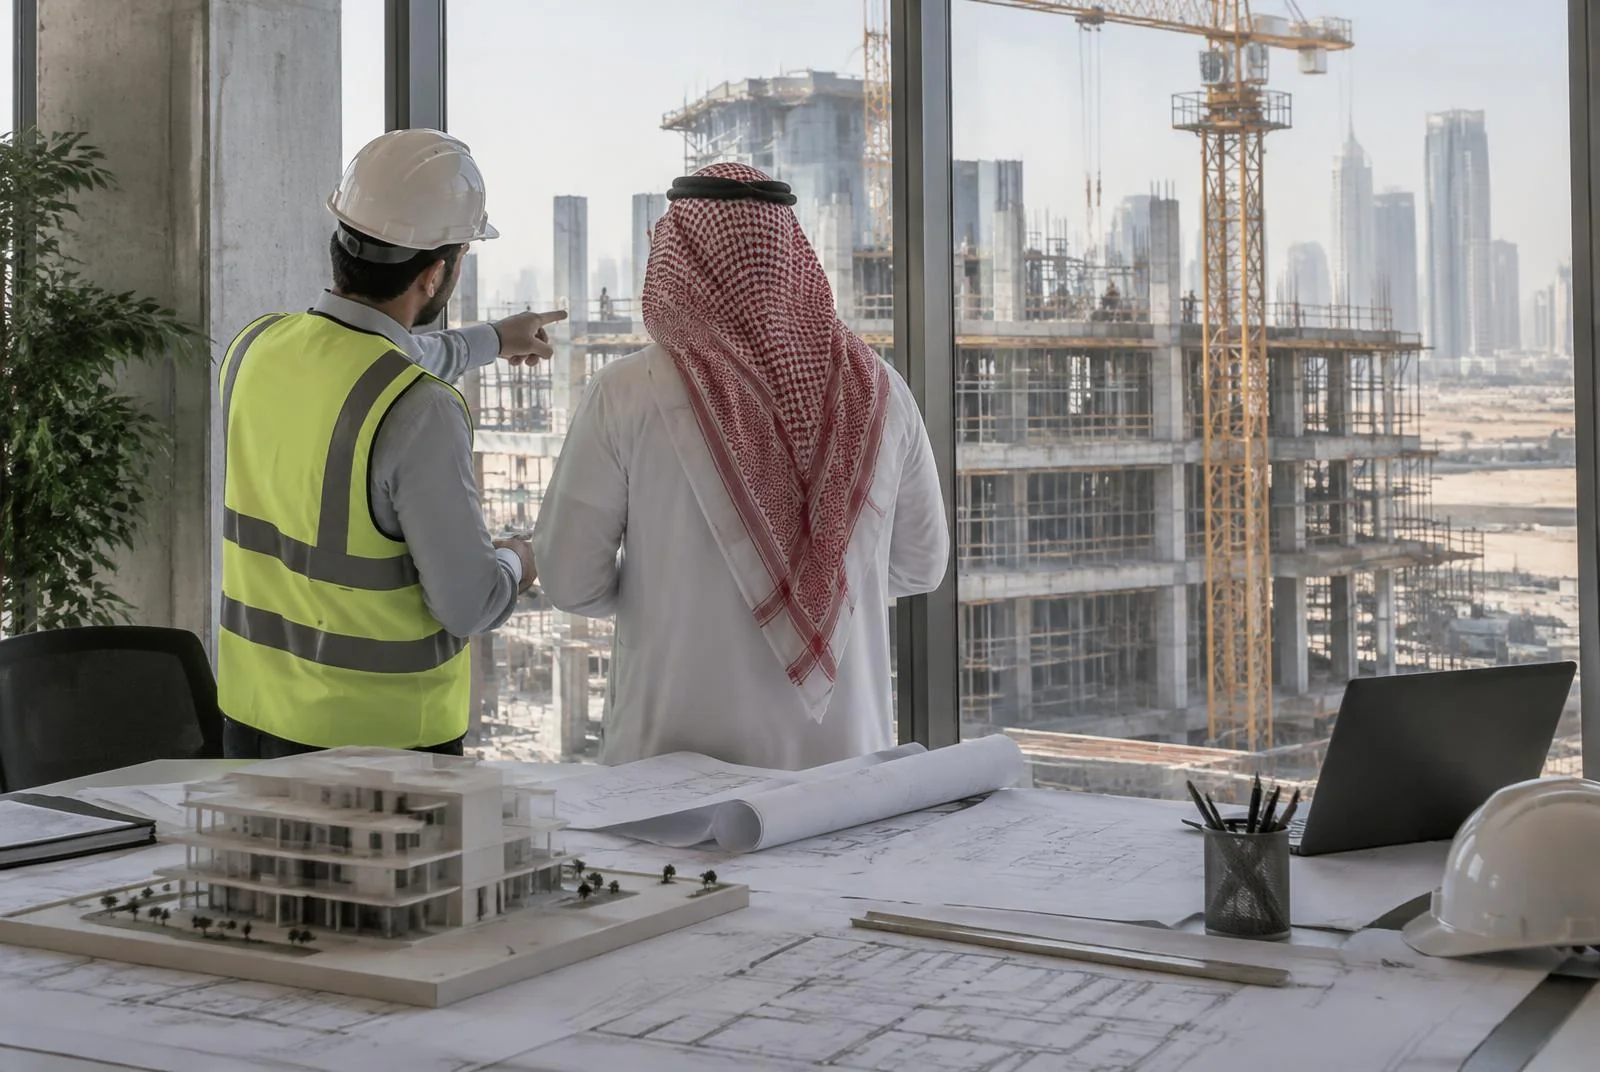
A façade strategy must be checked with project-specific environmental analysis and applicable requirements. The design team should identify which assumptions still need testing before a system is selected.
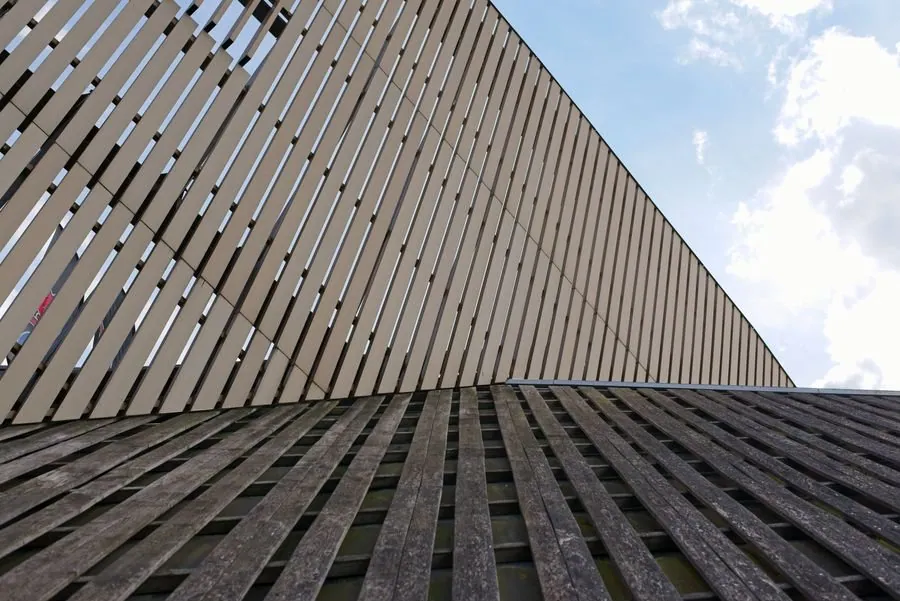
The junction is the design
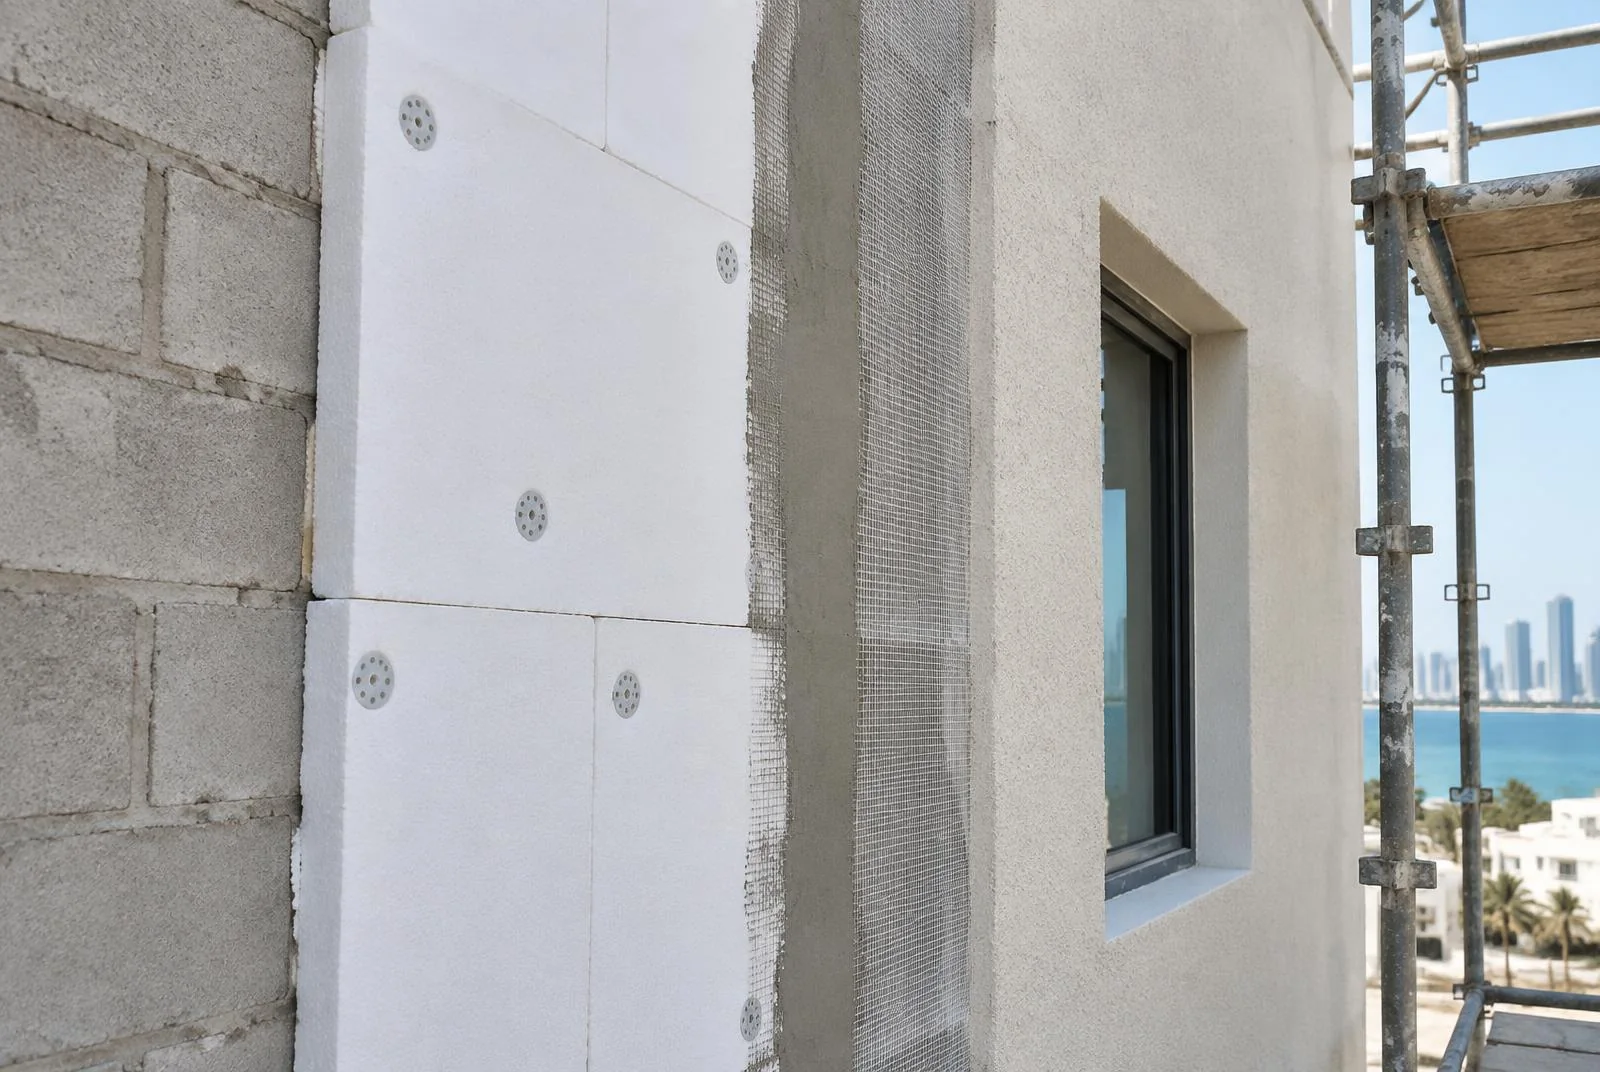
Even a well-specified field assembly depends on its edges. Window perimeters, slab edges, movement joints and interfaces with roofs need drawings that describe water management, insulation continuity and tolerances across disciplines.
Details should make responsibilities explicit. A visually continuous surface can conceal separate structural, weatherproofing and finish packages; without a common interface agreement, attractive renderings can leave critical gaps.
Prototypes and approvals
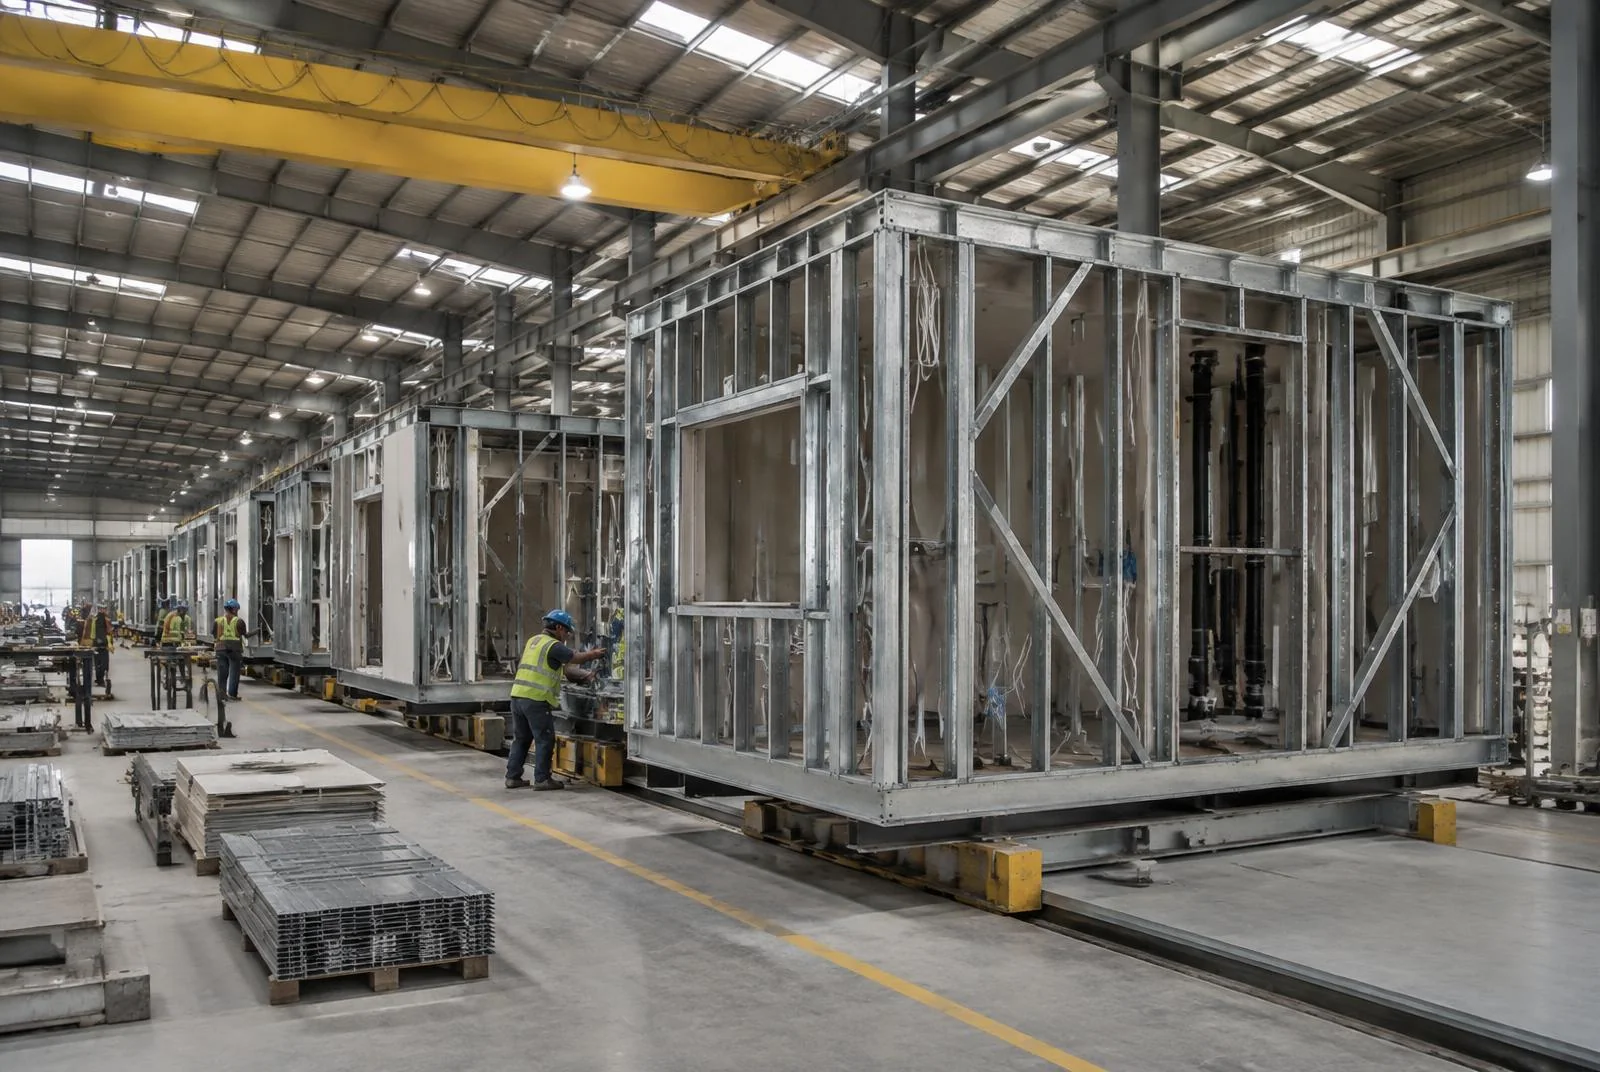
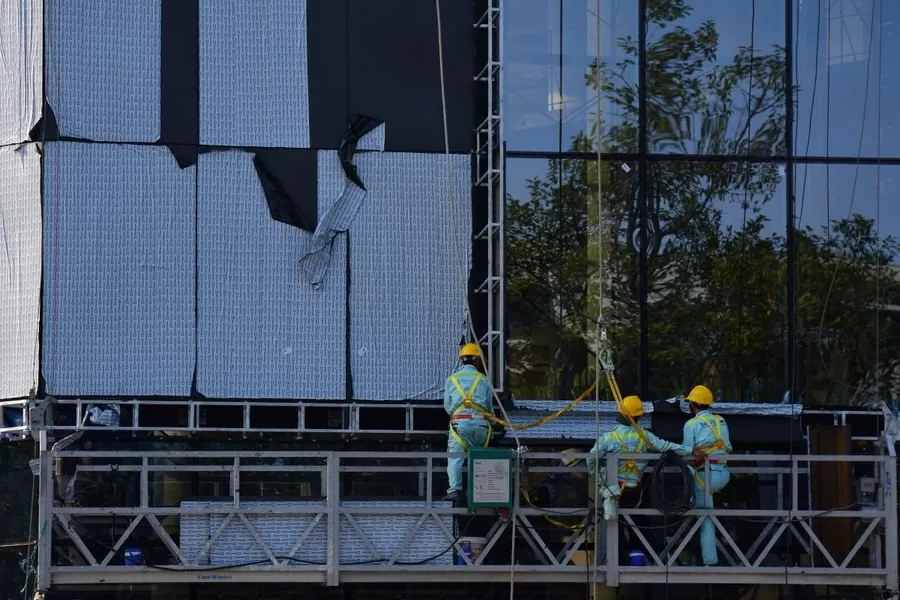
Samples and mock-ups help teams examine colour, texture, joint rhythm and workmanship under real light. They can also reveal whether installation access and replacement strategies make sense before repetition across an elevation.
A visual sample does not establish structural or weather performance. Those requirements need the specified calculations, tests and approvals appropriate to the actual façade system.
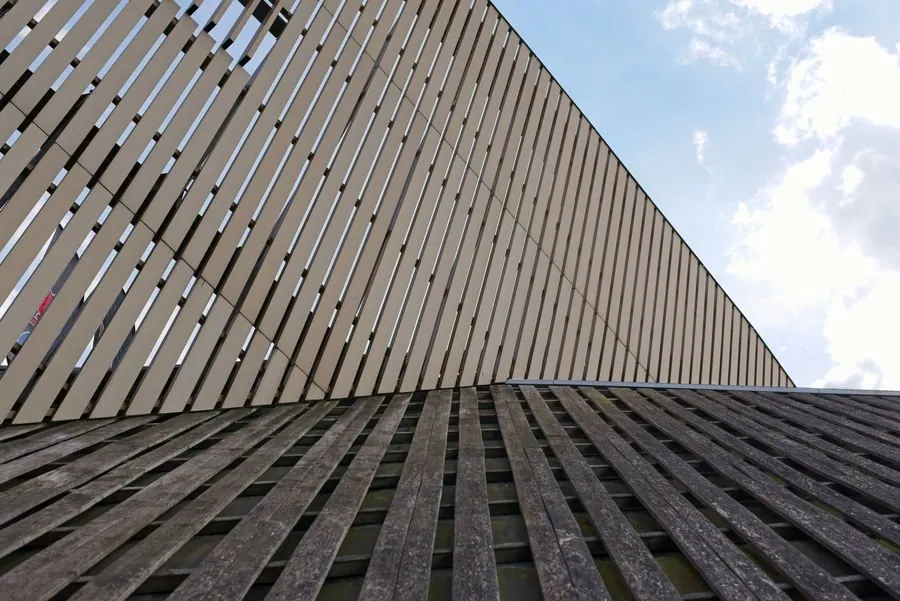
Delivery and access
Installation sequence affects what can be inspected before it is concealed. Coordination between structure, anchors, membranes, cladding and access equipment should be reflected in both drawings and site checks.
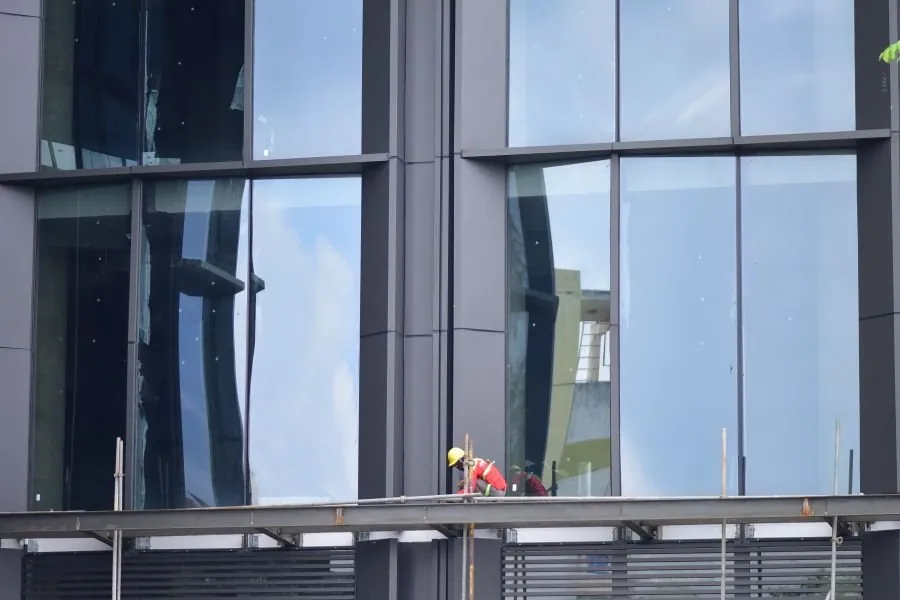
Maintenance access is part of the original design brief. Cleaning, inspection and component replacement should be considered with the same care as the first installed appearance.
KEY TAKEAWAYS
- 01
Resolve interfaces as carefully as the main façade field.
- 02
Confirm performance through the actual system and approvals.