BIM / Digital Construction / MAGNUM INSIGHTS · 4 MIN READ
BIM Coordination: Connecting Architecture, Engineering and Construction
A coordinated model is a working conversation between disciplines, not a promise that a building will construct itself. Its usefulness depends on reliable information, clear responsibility and decisions that make it from screen to site.
What a coordinated model contains
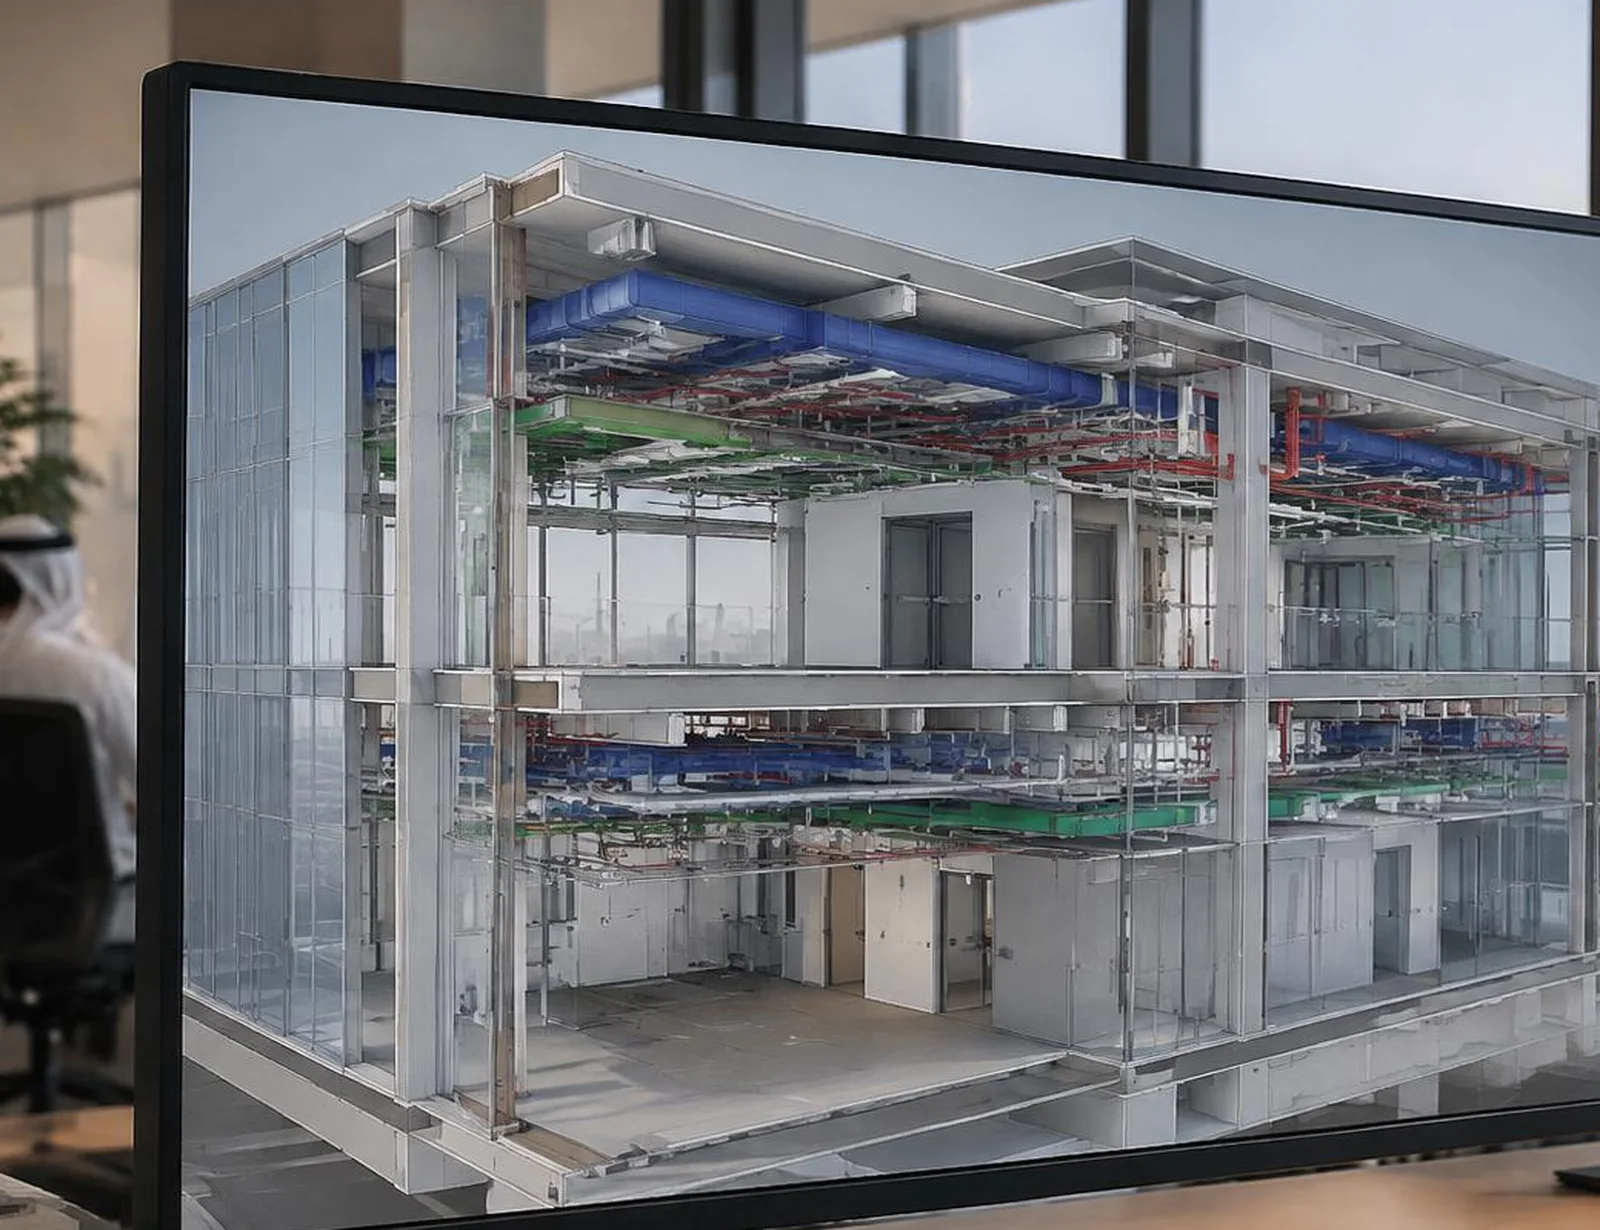
Building information modelling (BIM) brings geometric and associated information together to support design, construction and, where required, operation. Architecture, structure and MEP teams may each develop their own discipline models. A federated view combines these references for coordination without pretending that every contributor works in a single editable file.
The level of information must suit its purpose. An early massing model and a fabrication-level service model answer different questions; mistaking one for the other creates false precision. Naming, versioning, origin points and exchange dates make coordinated review more dependable.
Before sharing models, a project should agree what each model is for, when it is exchanged and which party owns its information. Without a common basis for coordinates and status, apparently precise overlays can mislead as easily as separate drawings.
Read the interfaces, not just clashes
A duct crossing a beam is a clear conflict. A ceiling that leaves no access to maintain a valve is less obvious but equally important. Coordinated reviews should examine spatial clearances, openings, fire and acoustic separations, façade anchors, plant access and the order in which components can be installed.
Clash detection is a useful aid for finding geometric conflicts, but a software report is a starting point for technical discussion. Tolerance allowances, approved design intent and actual construction methods determine what needs changing and who should decide.
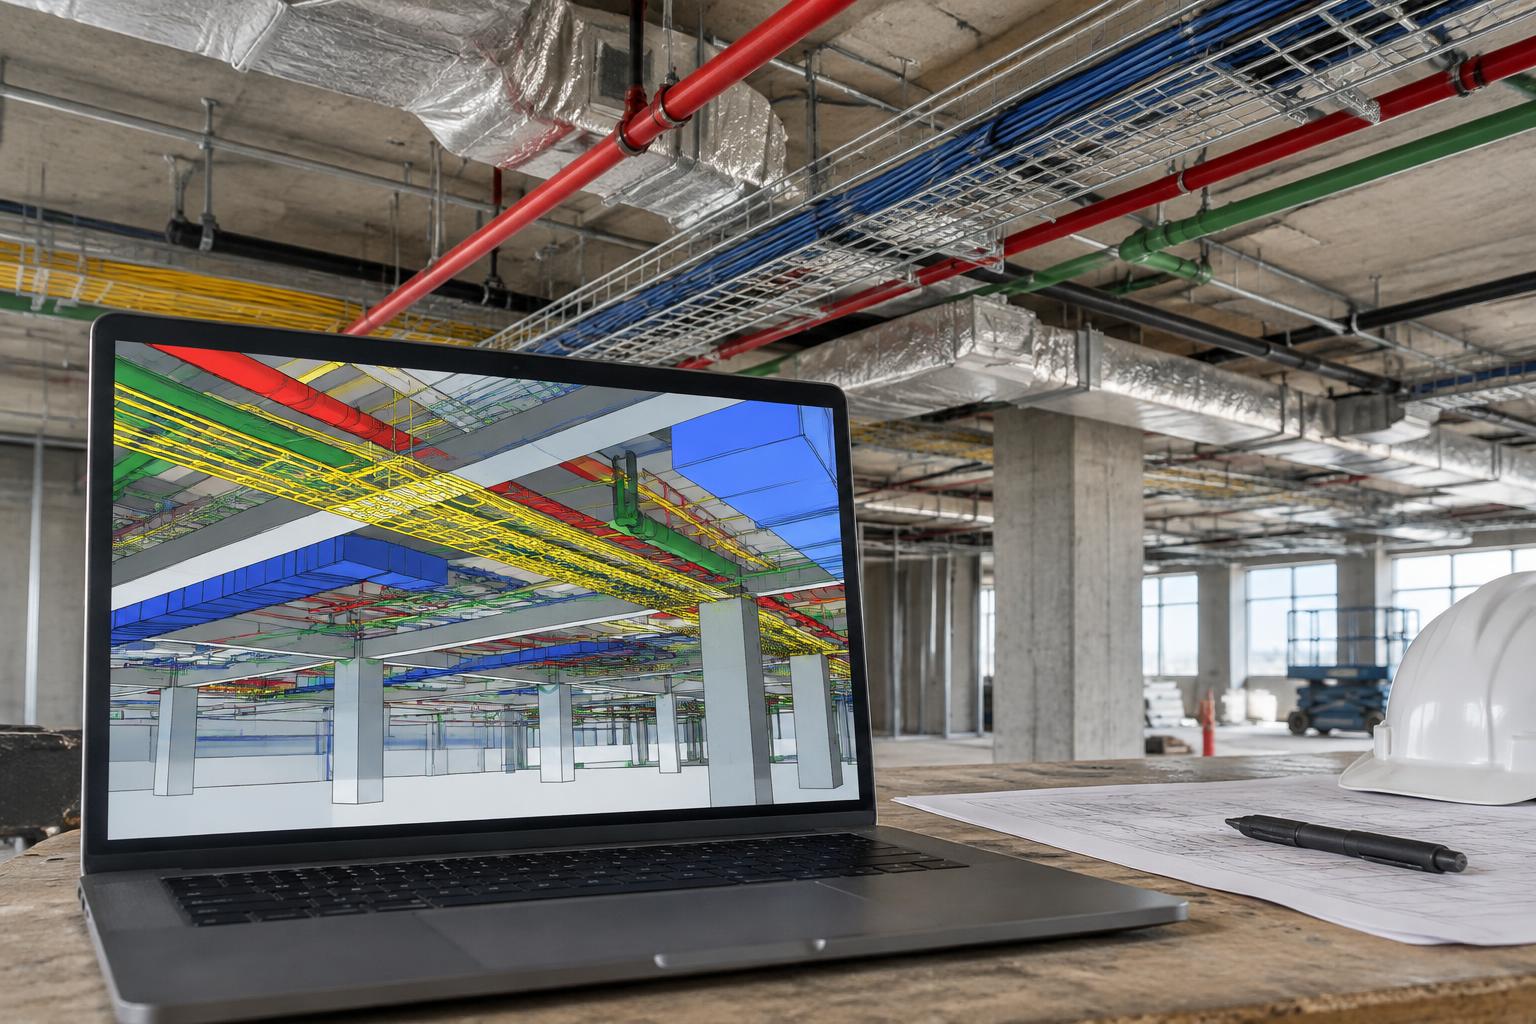
Not every software-detected intersection is a construction problem, and not every construction problem produces a clash warning. Human review must distinguish hard collisions from access, clearance, phasing and maintenance issues.
From model review to approved information
An issue needs an owner, a proposed resolution and an agreed record. Coordination meetings are most effective when teams distinguish design changes from modelling errors and assign decisions to the relevant professionals. The model can help explain a proposed solution, while approved drawings, calculations and submittals remain the contractual and technical references as defined for the project.
Shop drawings and support details often require more granular coordination than the design model. Fabrication information should be checked against approved engineering requirements and verified dimensions; model geometry alone does not authorise fabrication.
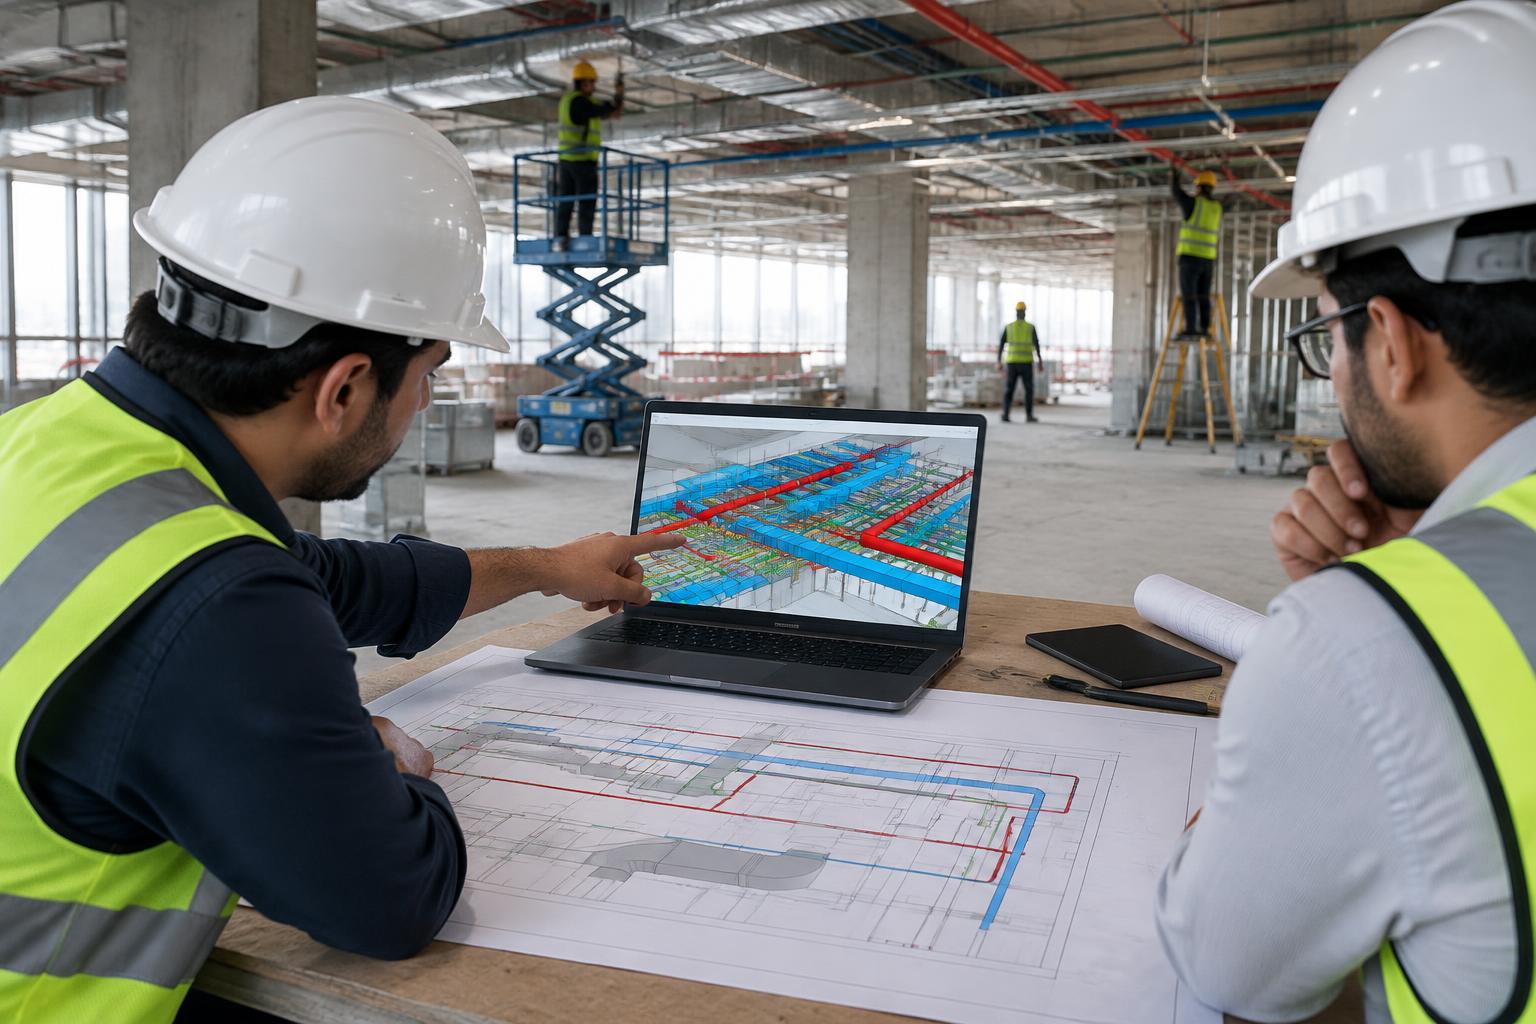
An issue workflow should capture a location, description, responsible party, decision and verification status. Otherwise the same discrepancy can return in several meetings or survive into a later drawing package despite appearing resolved in a model view.
Sequence and logistics
A model can help teams examine installation access, temporary openings, lifting paths and the order of major components. Linking a construction sequence to model elements can make dependencies visible, provided the programme and model stay current. It should be treated as a planning and communication aid rather than evidence that site conditions have been solved.
Site surveys and installed-condition feedback close the loop. When measurements differ from assumptions, changes must be reviewed, approved and communicated across disciplines before they propagate into production information.
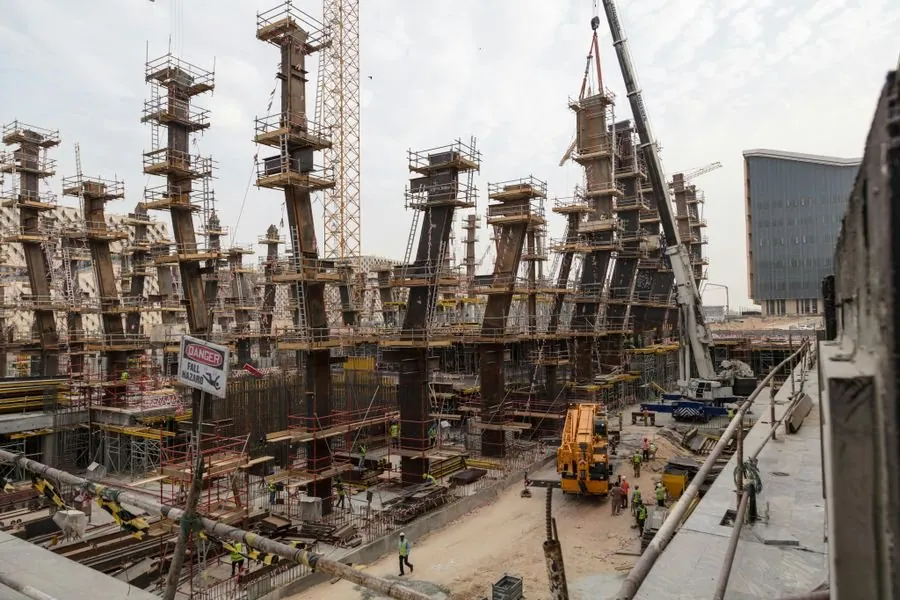
A sequence simulation is only as dependable as its current inputs. Temporary works, deliveries and live site constraints often change more quickly than the model. Short feedback cycles from site teams are therefore essential when digital plans guide execution.
Handover without false certainty
Where required, verified as-built information can support facilities teams with locations, asset identifiers and maintenance references. The handover dataset should reflect what was actually installed and what the project calls for—not simply a copy of the latest design model.
BIM does not replace engineering judgment, approved drawings, site verification or formal QA/QC. It can connect information and expose decisions earlier; the quality of the outcome rests with the people, processes and evidence behind those decisions.

A useful handover model is deliberately curated. Facilities teams need accessible, verified records about assets they manage, not every design object ever created. Agreeing the required information at the outset prevents a late scramble to reconstruct it.
KEY TAKEAWAYS
- 01
Federated models enable shared review while preserving discipline responsibility.
- 02
Clash detection identifies candidates for review; it does not decide engineering solutions.
- 03
Only verified information should inform fabrication and as-built handover.